
3331-3333 Long Point Drive · Toms River, NJ 08753
The Residence
Curb Appeal
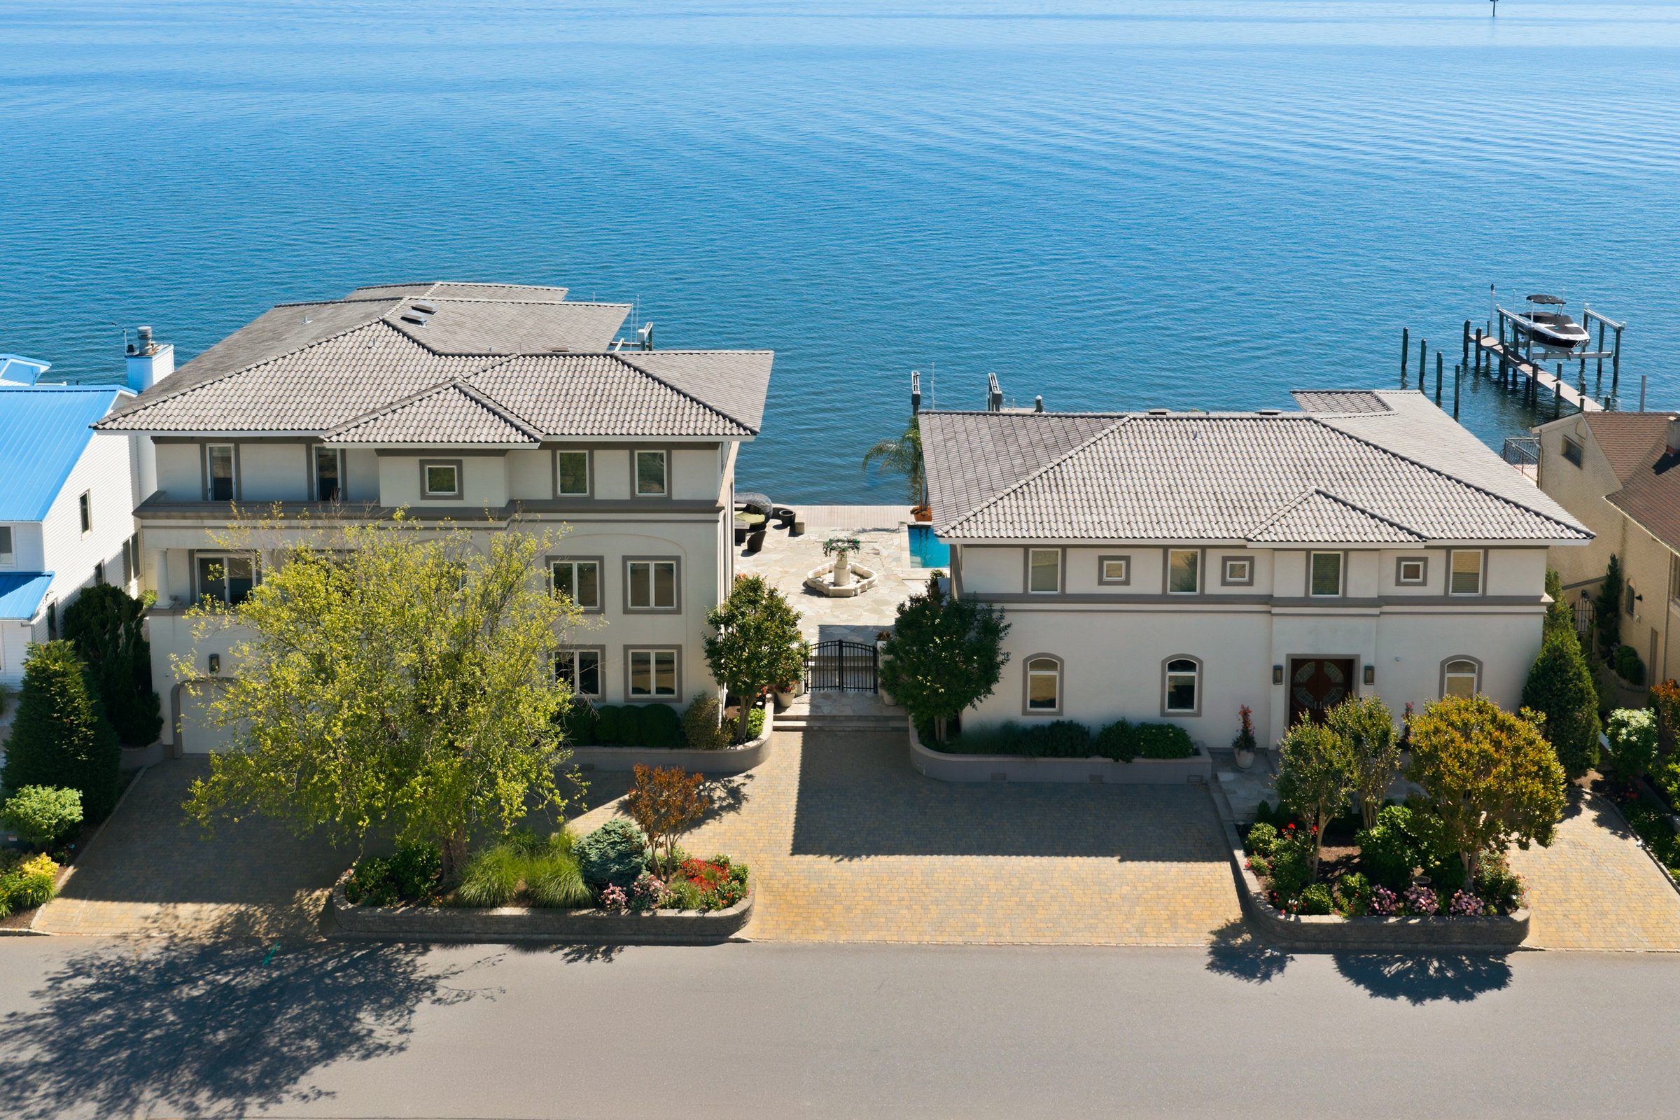
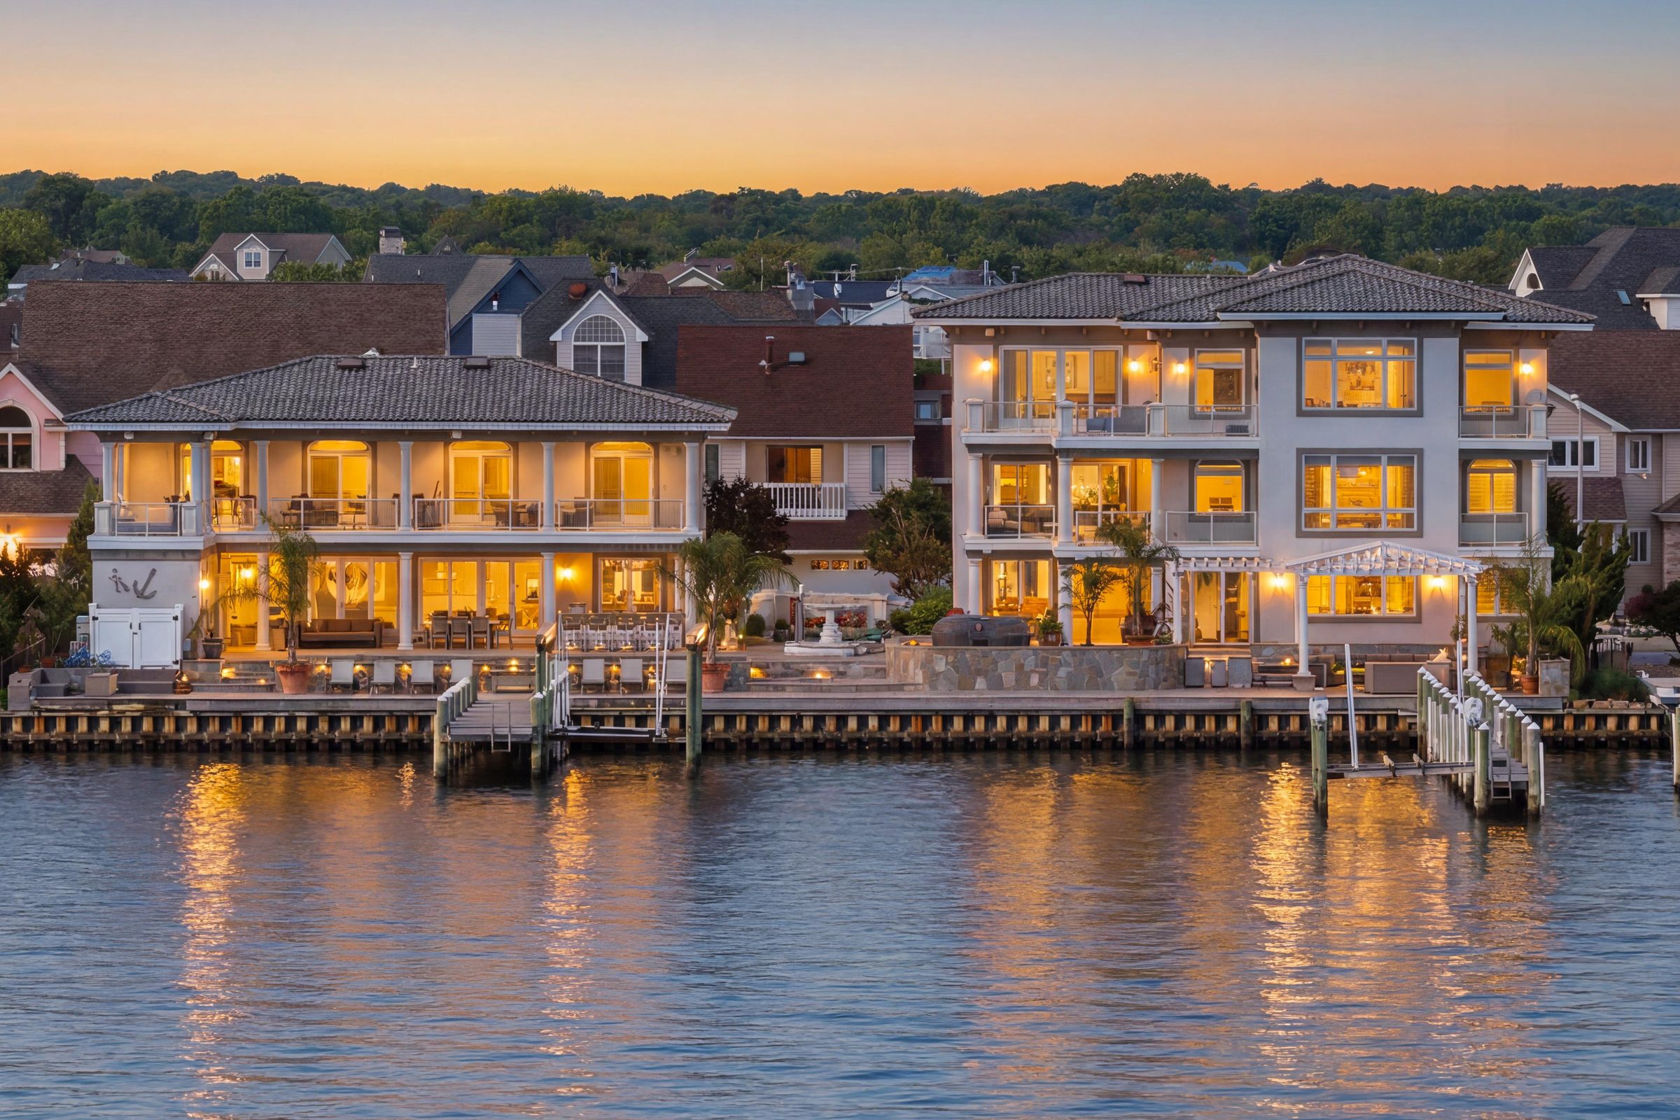
Two Structures, One Private Peninsula
Positioned at the tip of a private peninsula on Barnegat Bay, the estate presents a three-story main residence beside a fully independent guest house — both finished in a coastal Colonial style with arched windows, a circular paver driveway and 150 feet of private water frontage.
- StyleColonial
- Year Built2005
- Lot Size0.34 Acres
- Water Frontage150 Feet
Heart of the Home
The Gourmet Kitchen
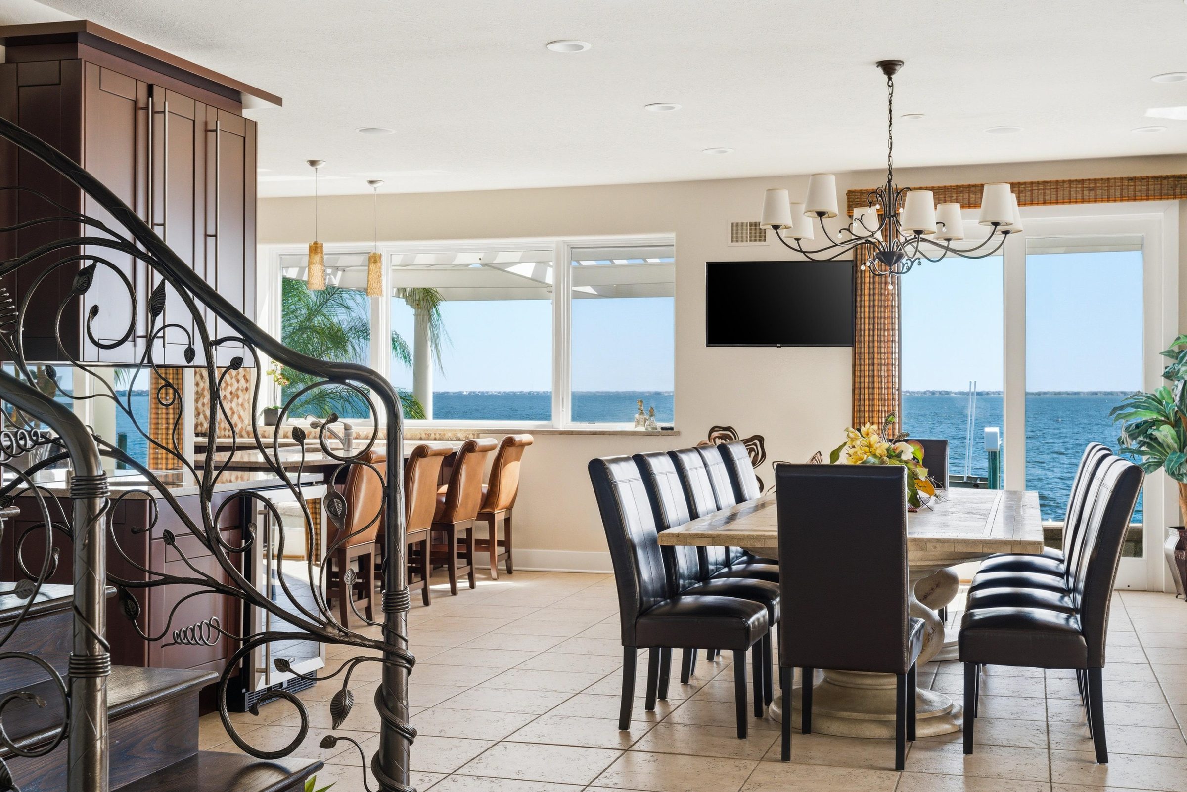
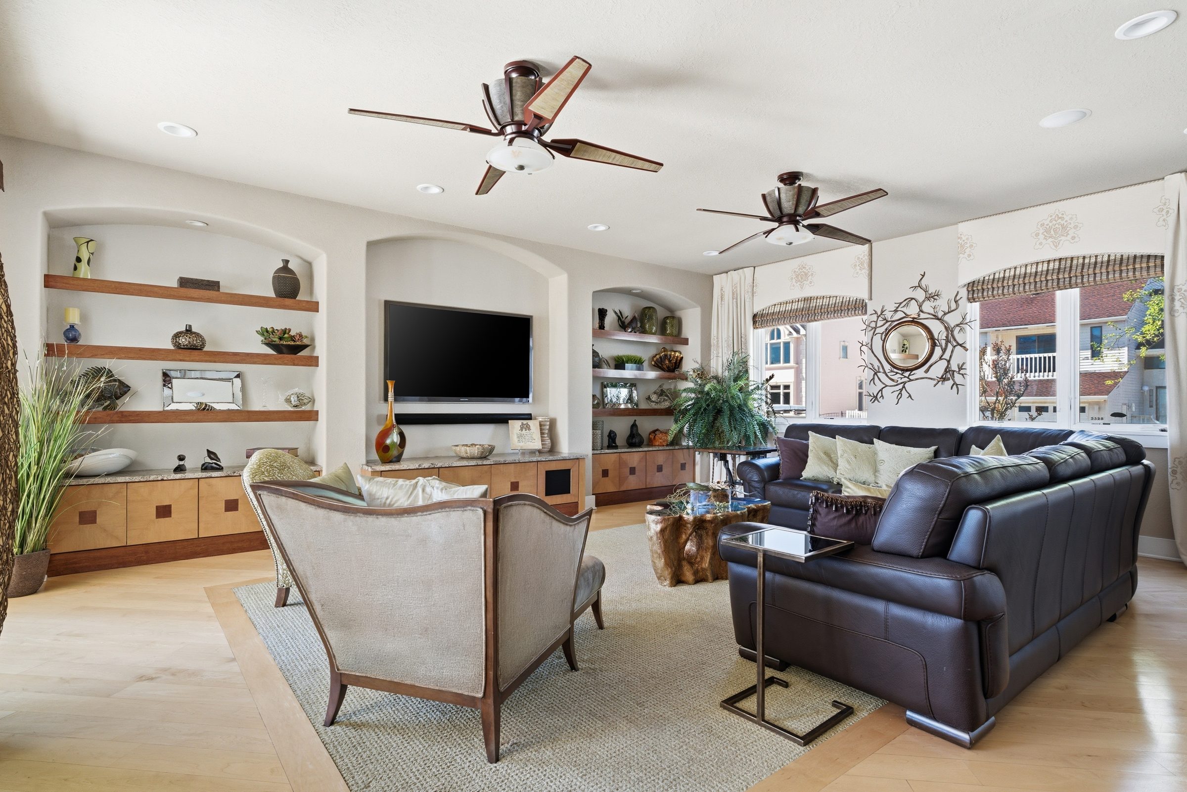
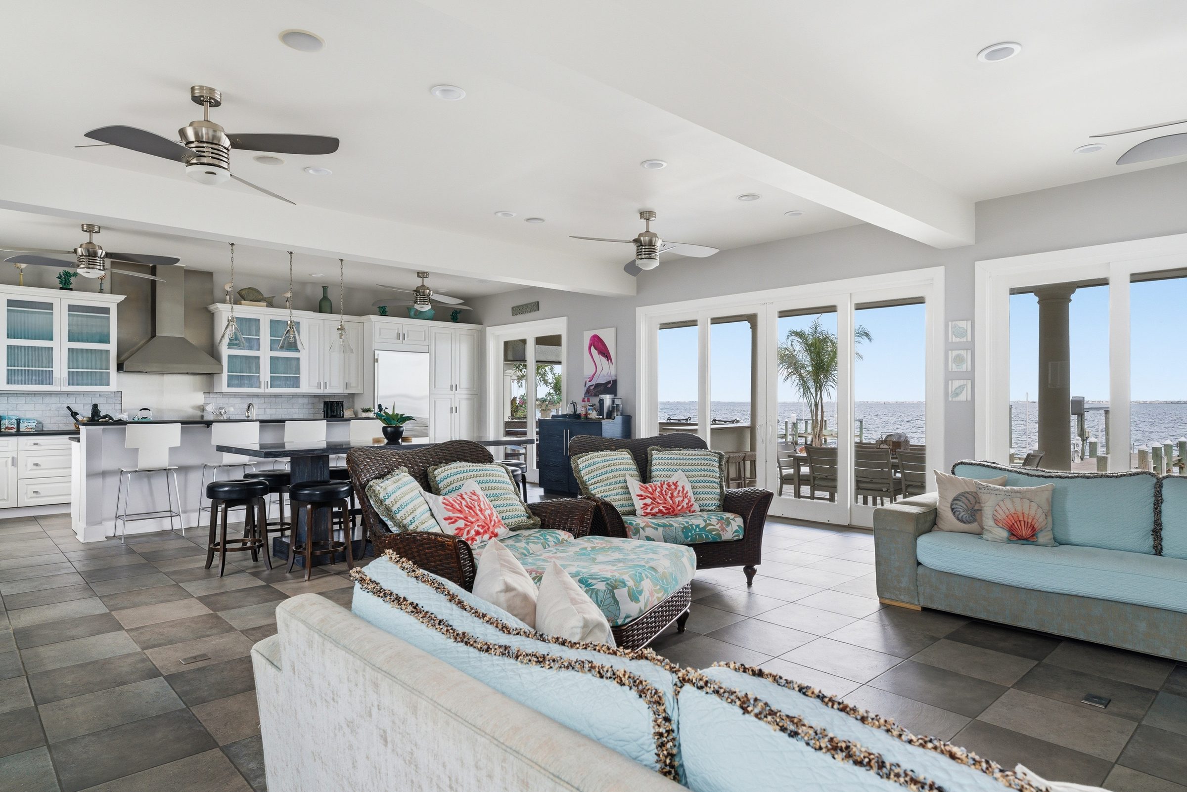
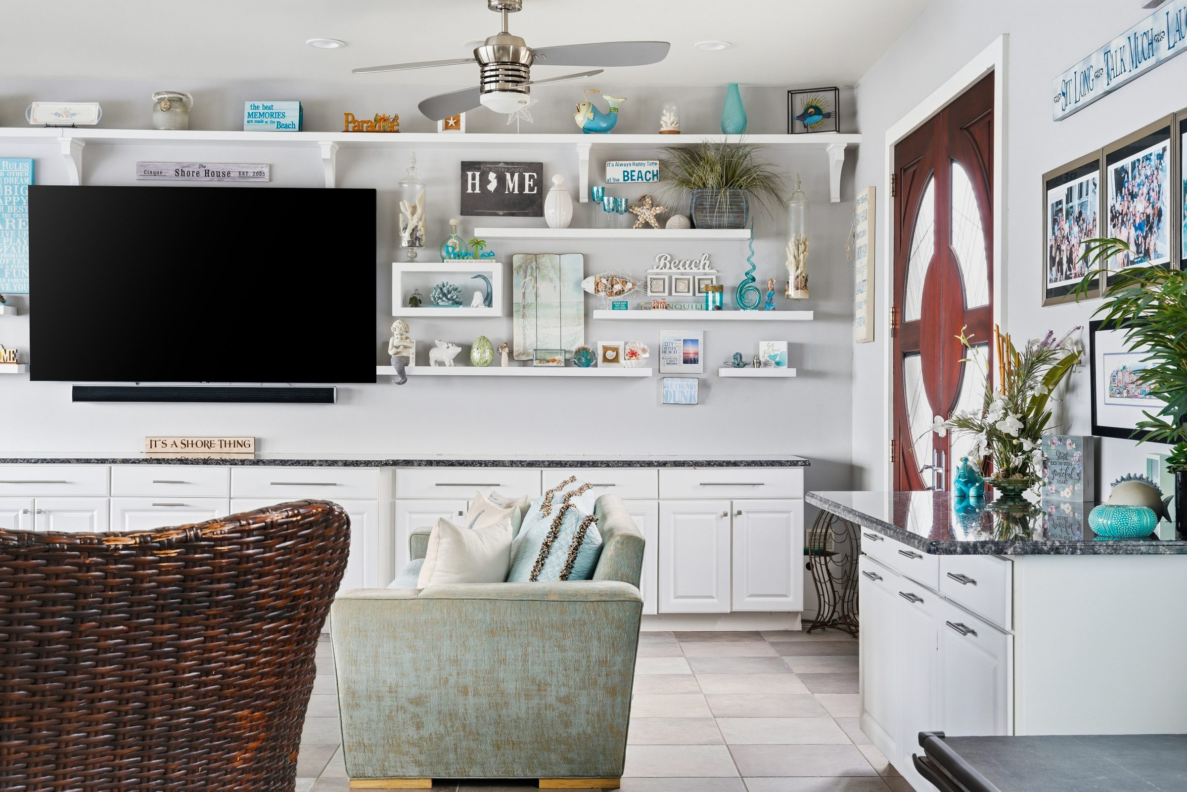
The heart of the main residence is an expansive gourmet kitchen featuring 360 degrees of counter space and a large center island, fully equipped with top-of-the-line appliances. Framed by beautiful views of the water, the kitchen offers direct access to both the dining room and the outdoors, with the adjoining family room anchored by custom built-in shelving.
- Kitchen18 x 16 · First Floor
- Family Room22 x 18 · Third Floor
Principal Entertaining
The Living & Dining Rooms
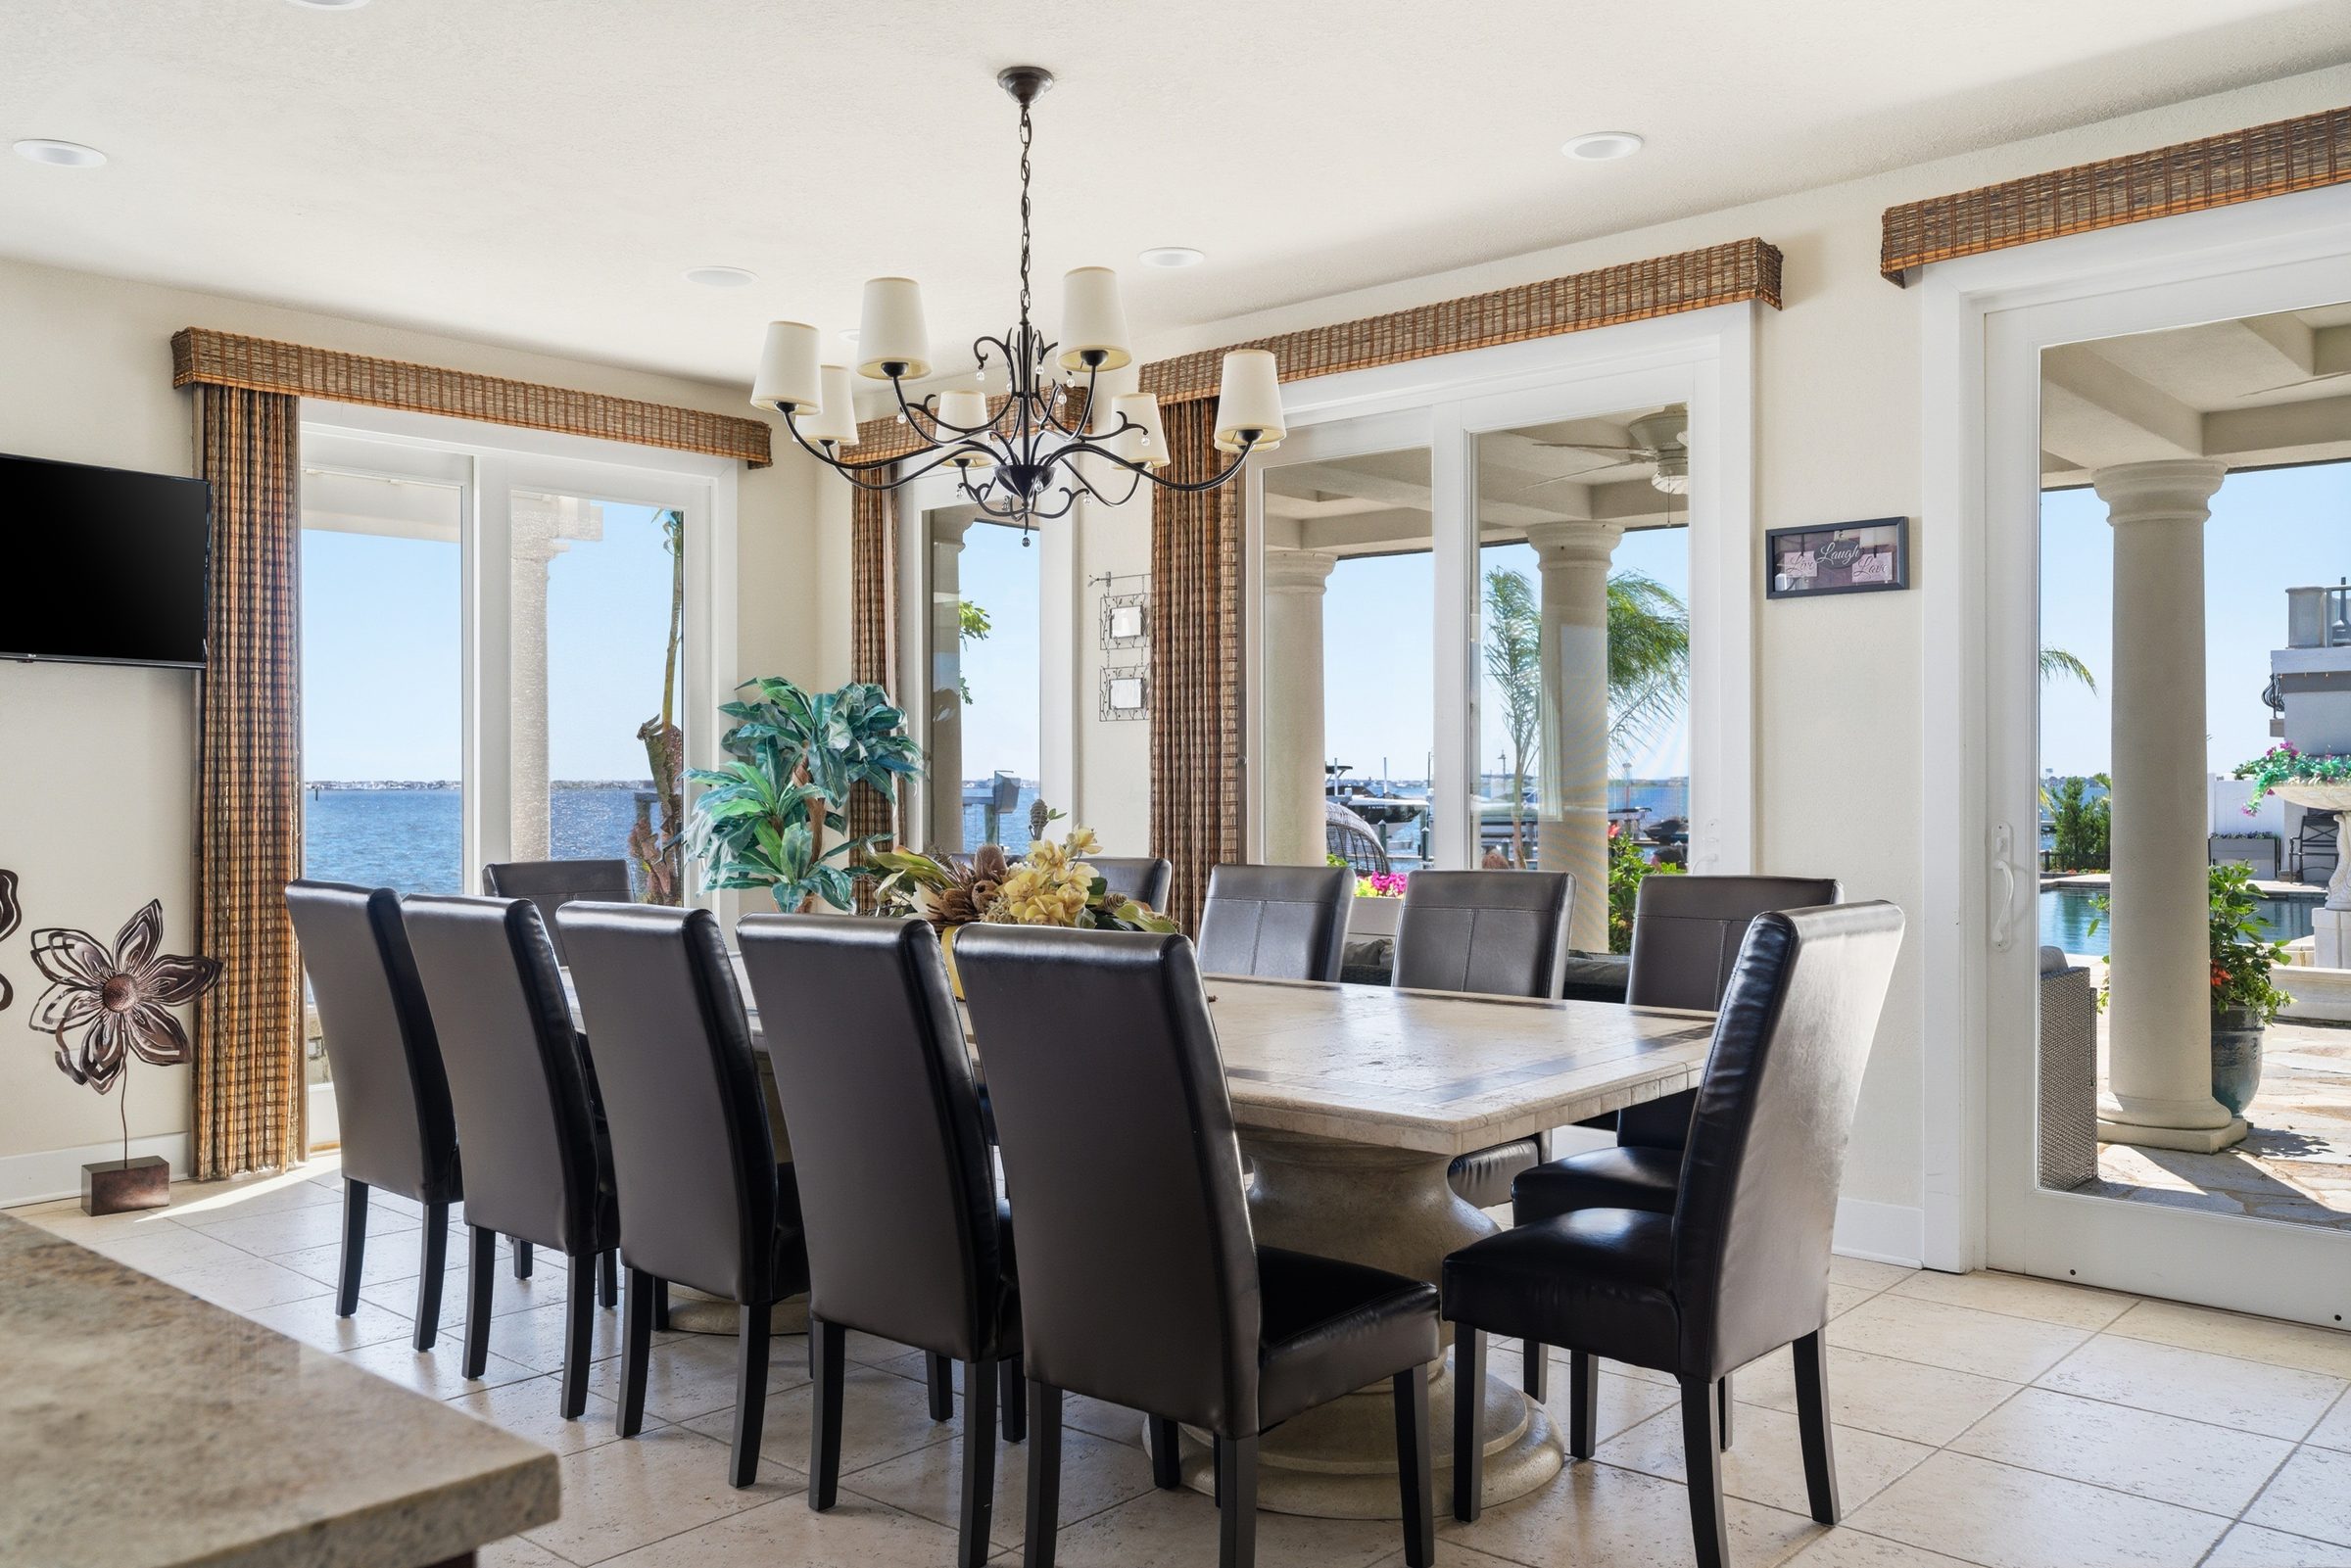
A grand entry off the foyer leads to a living room framed by two sets of sliding glass doors that open onto sweeping waterfront views. The adjoining dining room continues the open-concept flow, connecting directly to the kitchen and to multiple sliding doors leading out to the backyard — ideal for entertaining at any scale.
- Living Room21 x 20 · First Floor
- Dining Room23 x 17 · First Floor
Primary Suite
The Primary Suite
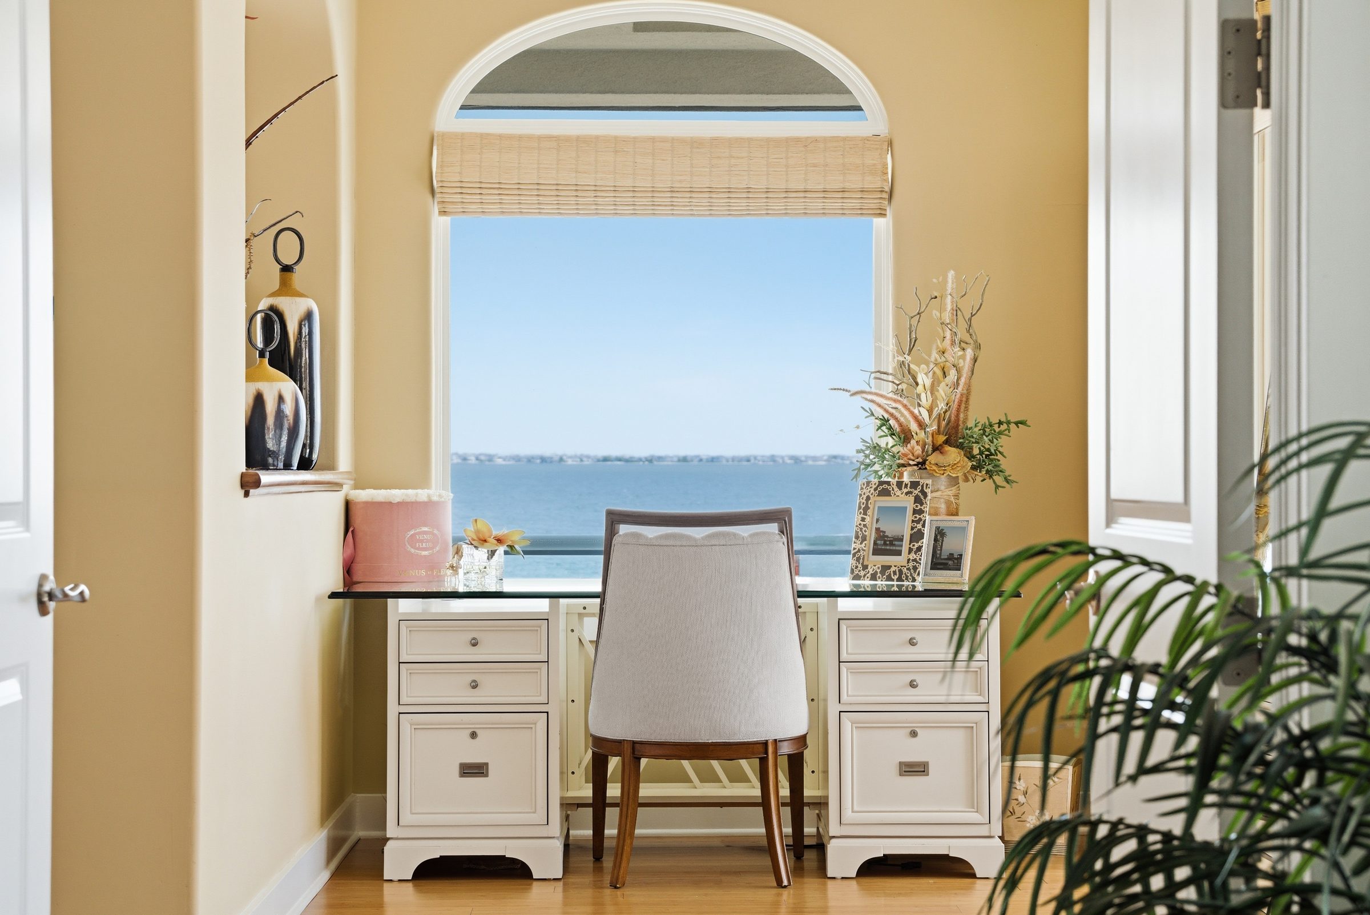
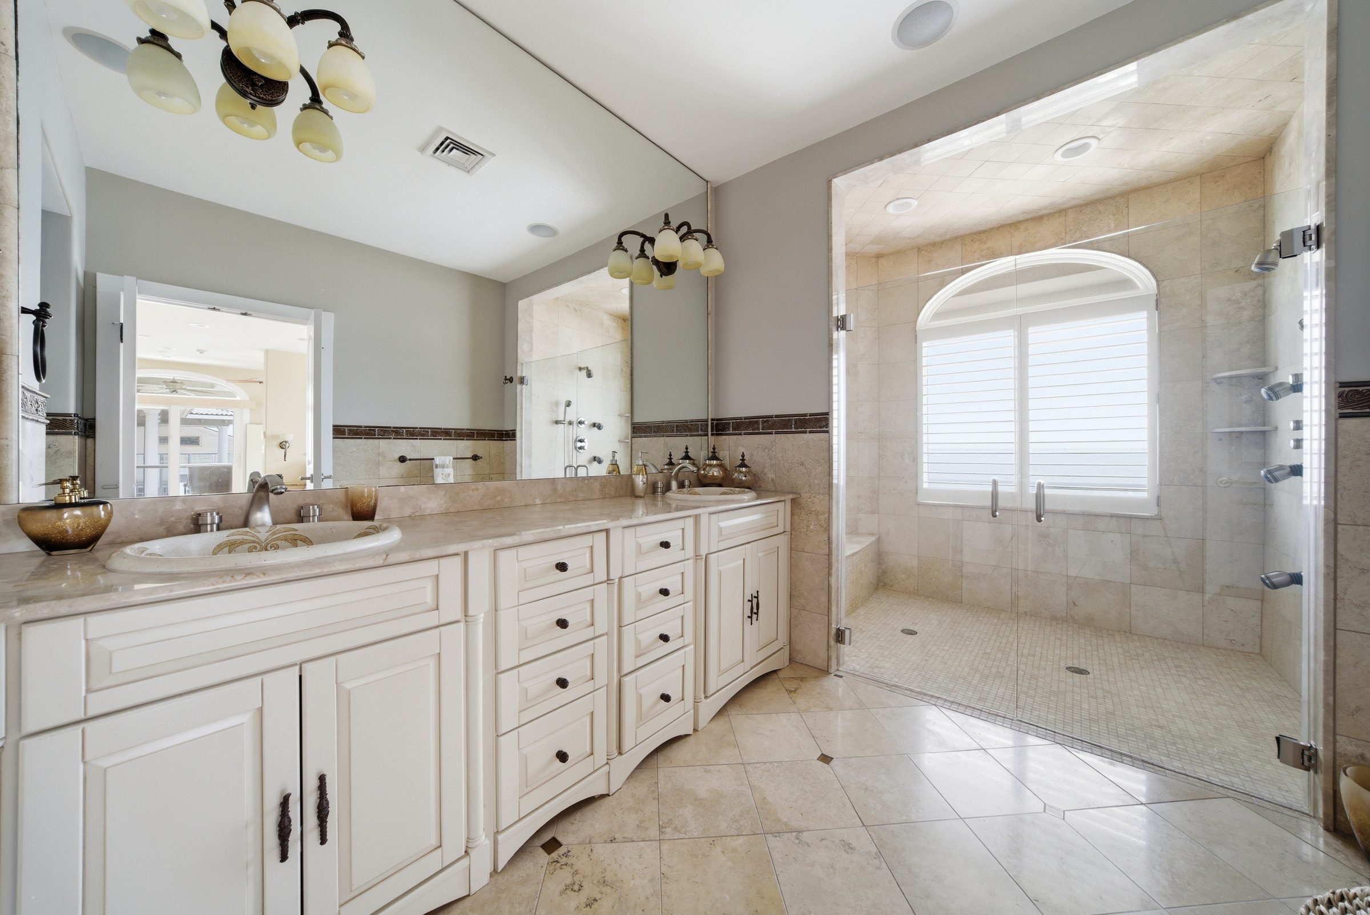
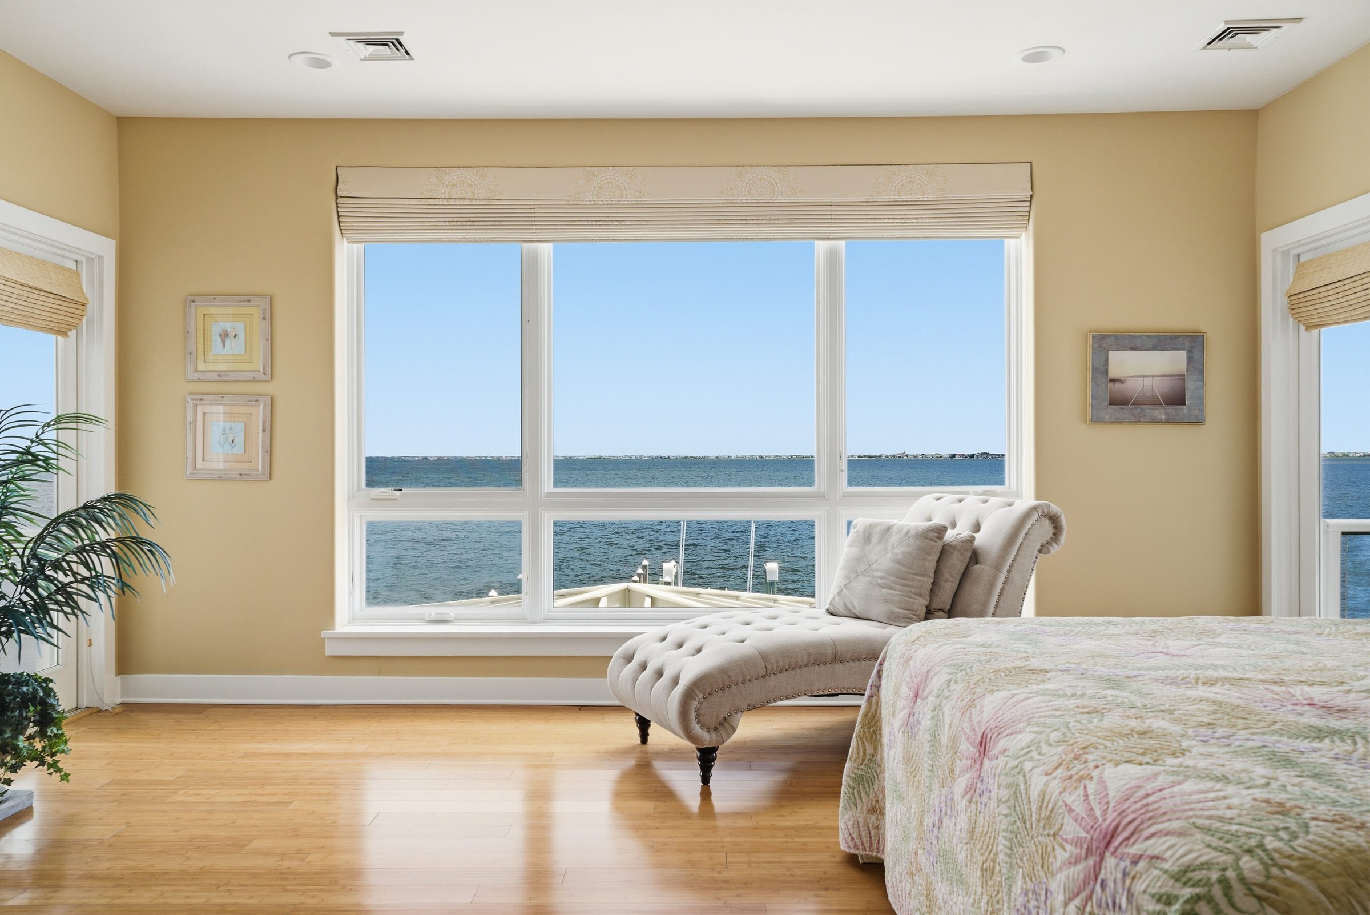
The second-floor primary suite includes a dedicated lounge area, a fireplace and a picturesque window perfectly framing the waterfront. A completely private balcony sits alongside additional access points to a shared balcony overlooking the bay, while the spa-like en-suite bath offers dual sinks, a private water closet and a walk-in shower with a double-glass door uniquely positioned to capture peaceful water views.
- Primary Bedroom23 x 18 · Second Floor
- FeaturesFull Bath · Dressing Room · Fireplace · Sitting Room · Walk-In Closet
Outdoor Living
Resort-Style
Waterfront Living
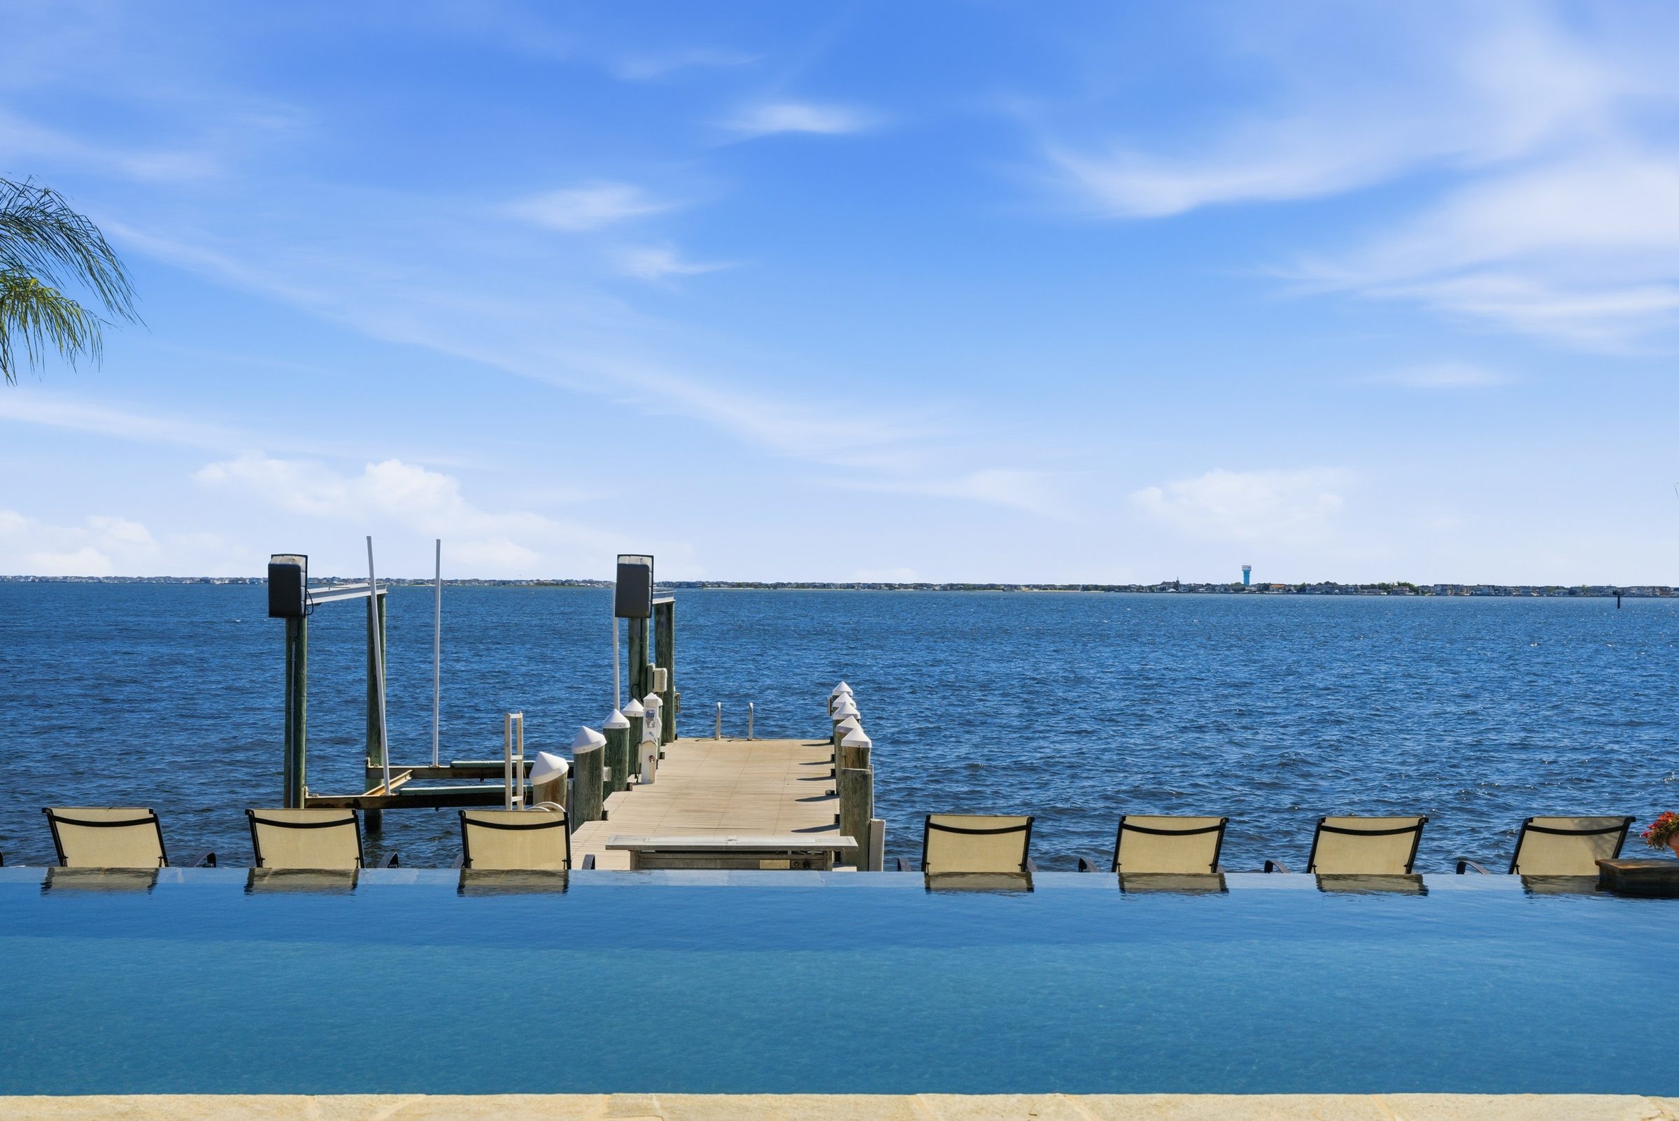
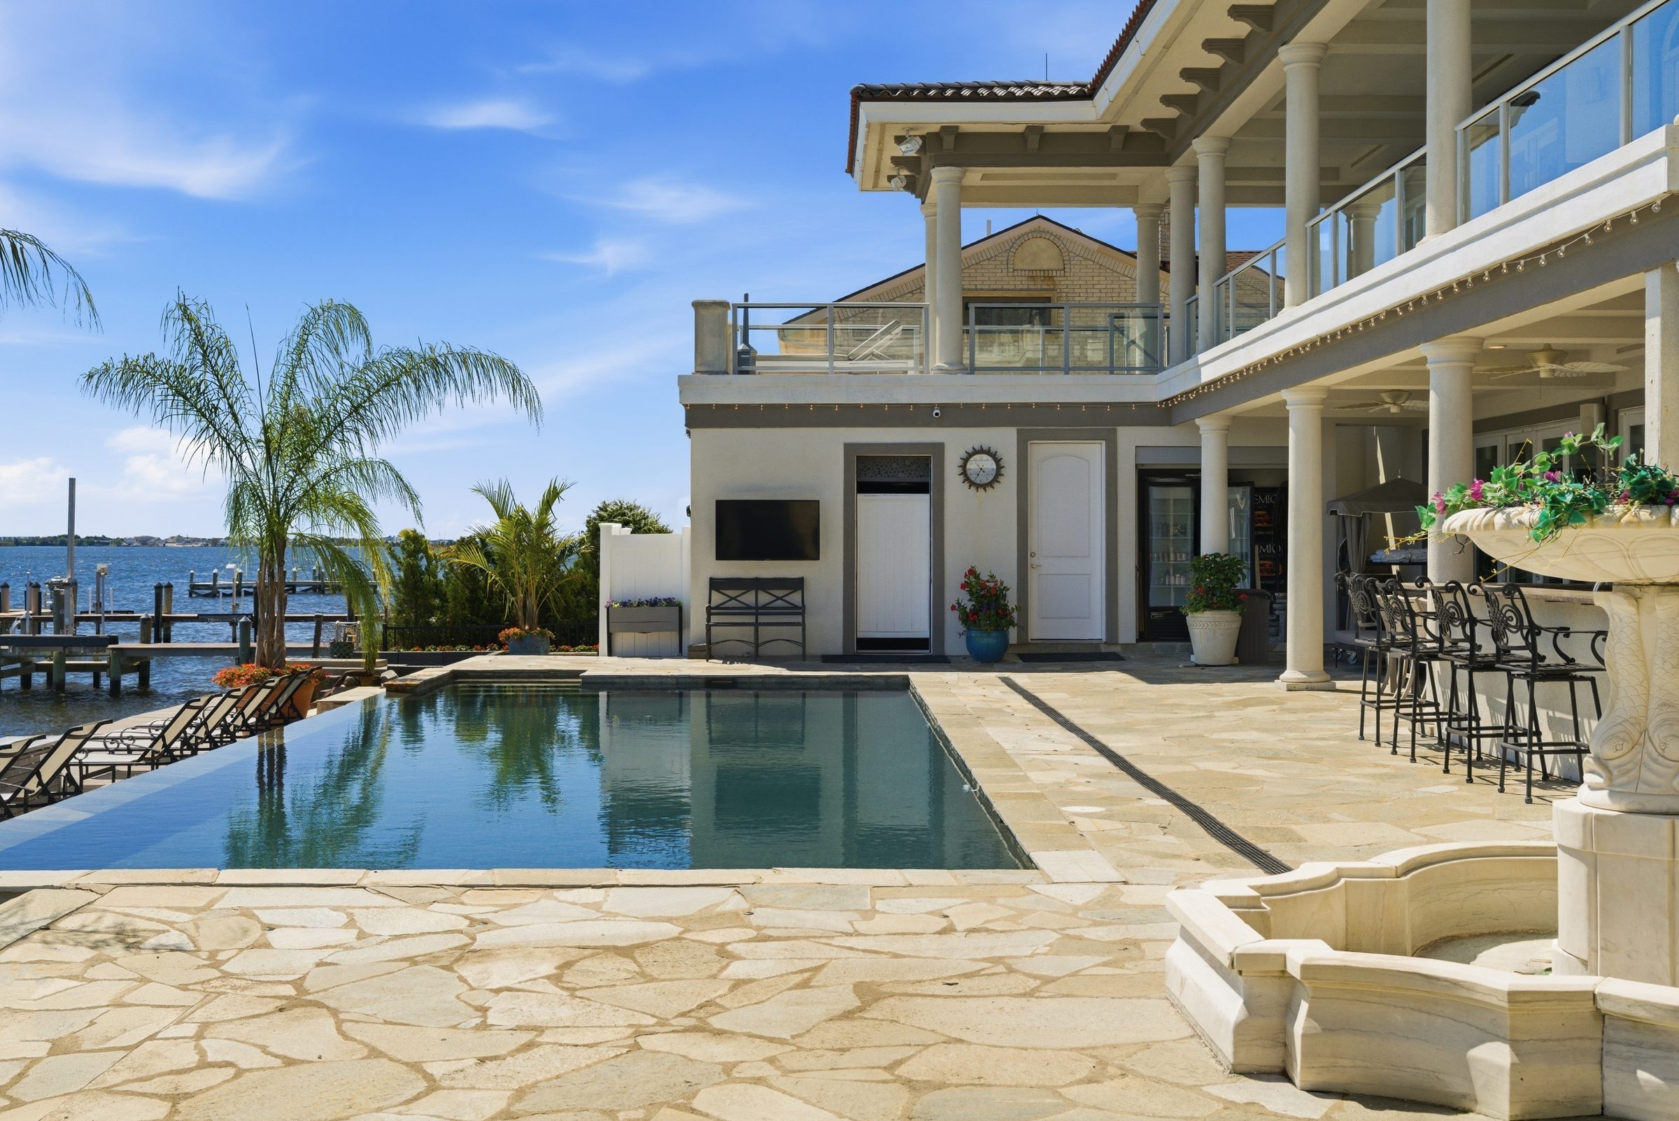
A massive deck spans the entire length of the property, leading to two private boat slips and a striking infinity pool anchored by a centerpiece fountain. Multiple shaded lounge areas, a dedicated firepit section and a primary outdoor kitchen surround the pool, while a secluded gazebo with a hot tub and second outdoor kitchen offers a private retreat of its own.
- PoolGunite · Heated · In-Ground
- Boat DocksTwo Private
- Exterior FeaturesOutdoor Kitchen · Patio · Sprinkler System
A Standalone Sanctuary
The Guest House
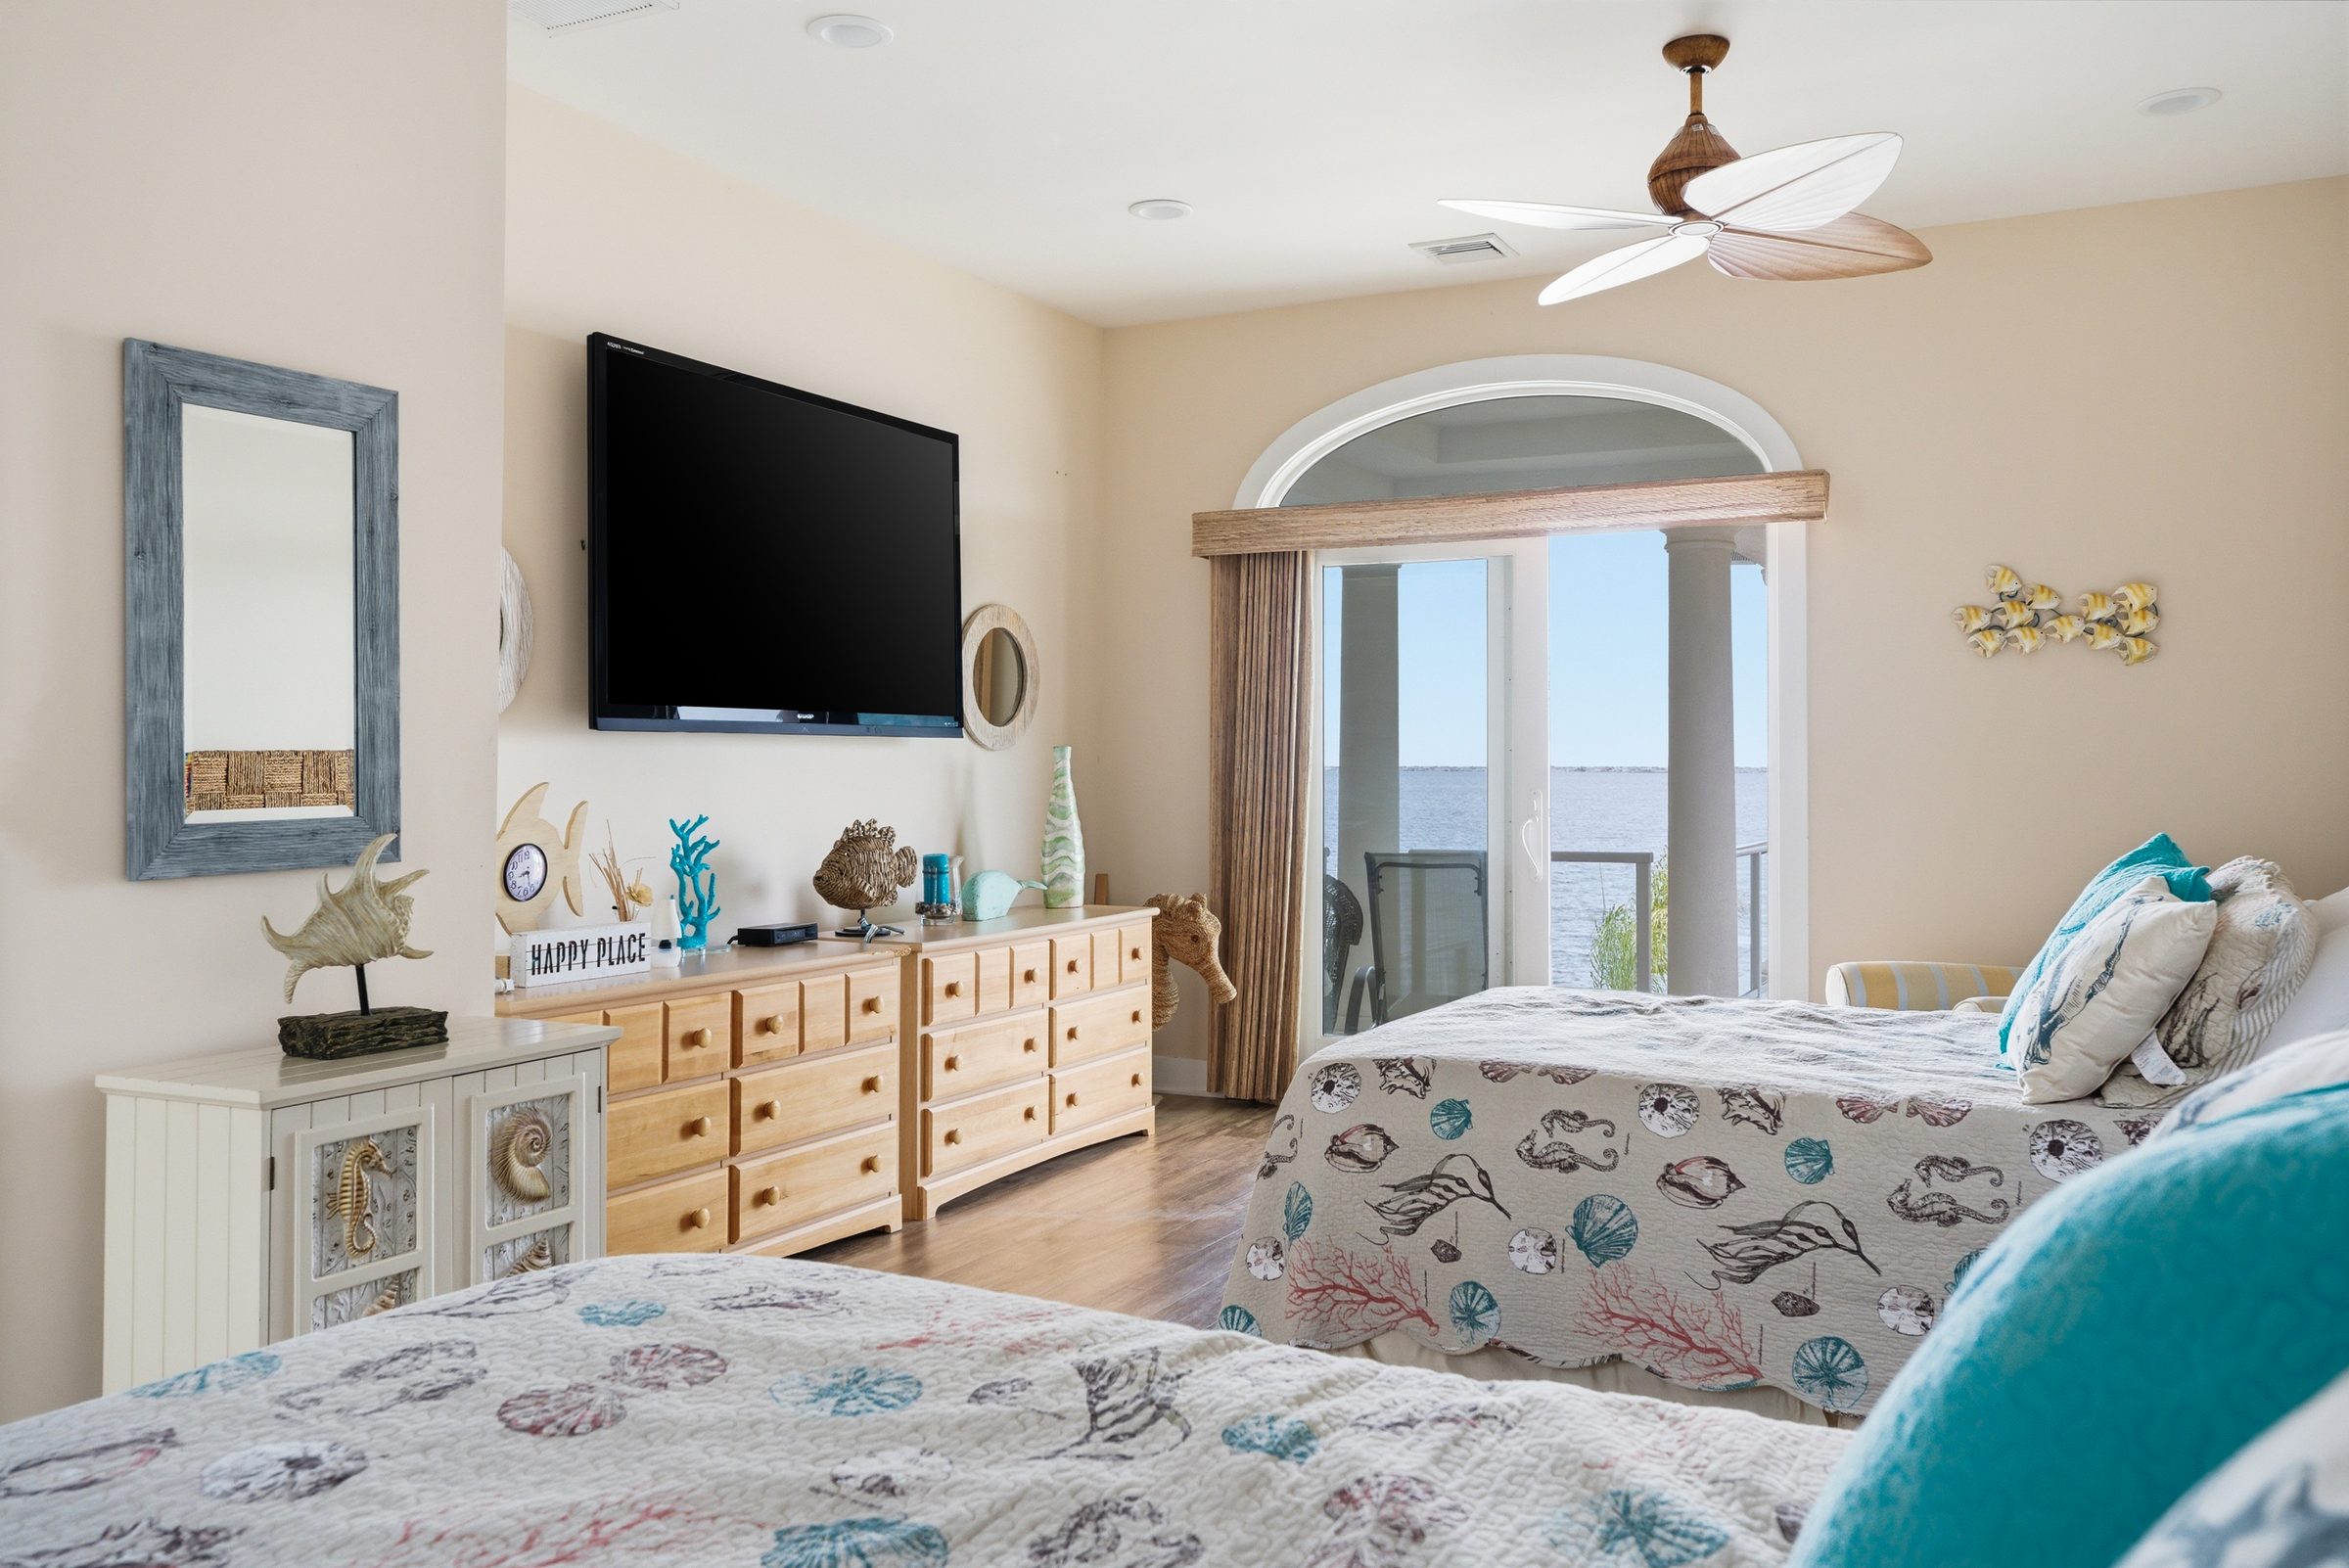
Connected by the shared peninsula yet entirely independent, the guest house is a complete standalone sanctuary spanning two thoughtfully designed levels. The lower level features a comfortable family room, a full kitchen and a dedicated dining area that transitions out to its own premium outdoor amenities, including an outdoor kitchen and dining area. Upstairs, a large balcony connects four bedrooms, each with its own private sliding door entrance positioned to capture stunning water views right from the comfort of bed.
- BedroomsFour · Second Floor
- Lower LevelFamily Room · Full Kitchen · Dining Area
- OutdoorPrivate Outdoor Kitchen & Dining
Third Floor
An Elevated Retreat
Self-Contained Retreat
One third-floor bedroom functions as its own private retreat, complete with a kitchenette, living area and dedicated balcony overlooking the water — ideal for multi-generational living or long-term guests.
Recreation Room
A 22 x 18 recreation room anchors the level, framed by full-height windows with panoramic water views.
Additional Bedrooms & Balcony
Two additional bedrooms, sized 22 x 20 and 16 x 11, complete the third floor, each just steps from a large shared, covered balcony furnished for lounging with elevated, panoramic views of Barnegat Bay.
Arrange a Private Showing
Schedule a personal tour at your convenience with our exclusive listing team.
Inquire Now →