Residences at Long Point
Home Residence Gallery Documents Inquire

3331-3333 Long Point Drive · Toms River, NJ 08753

Photo Gallery

Exterior
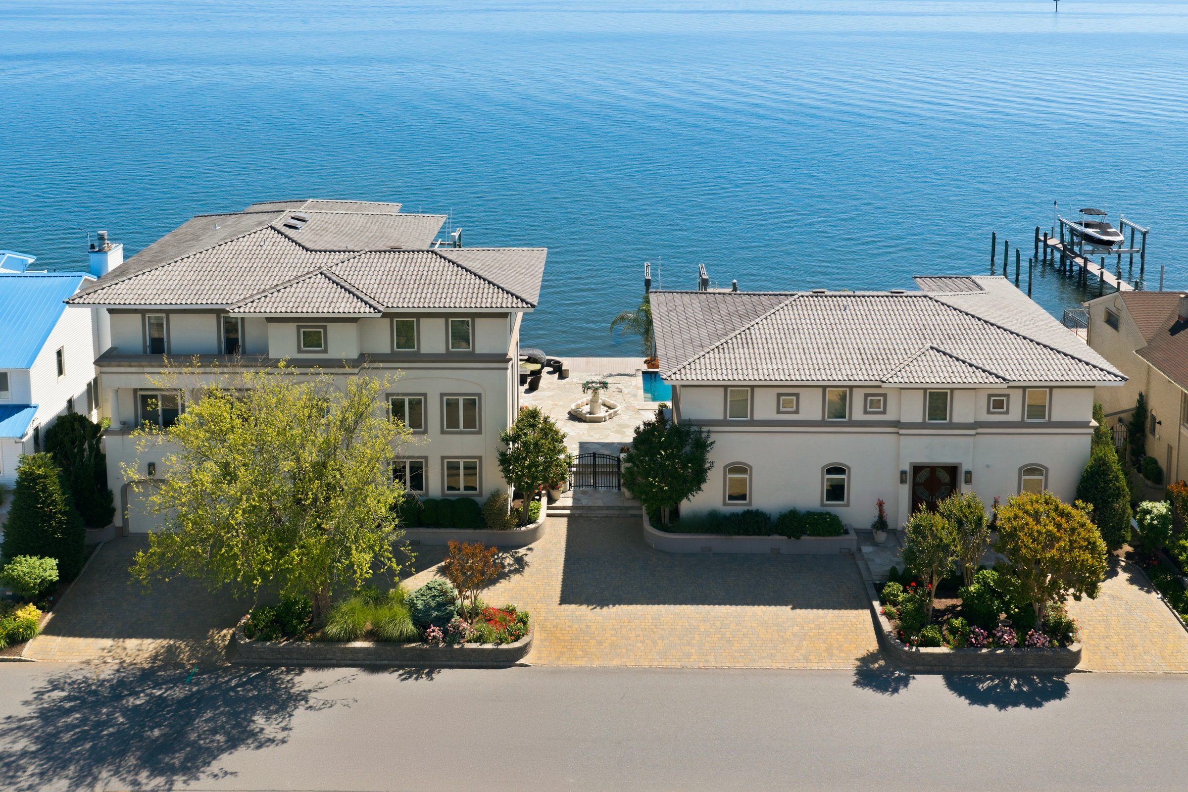
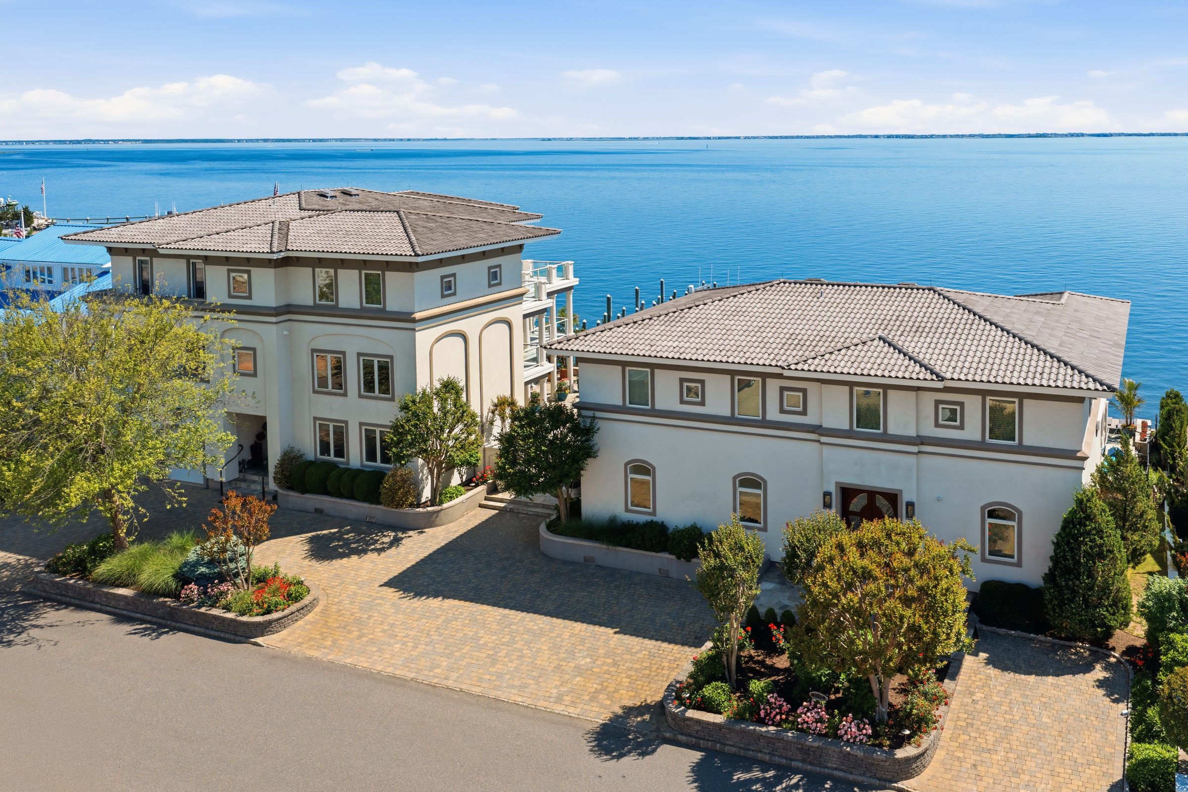
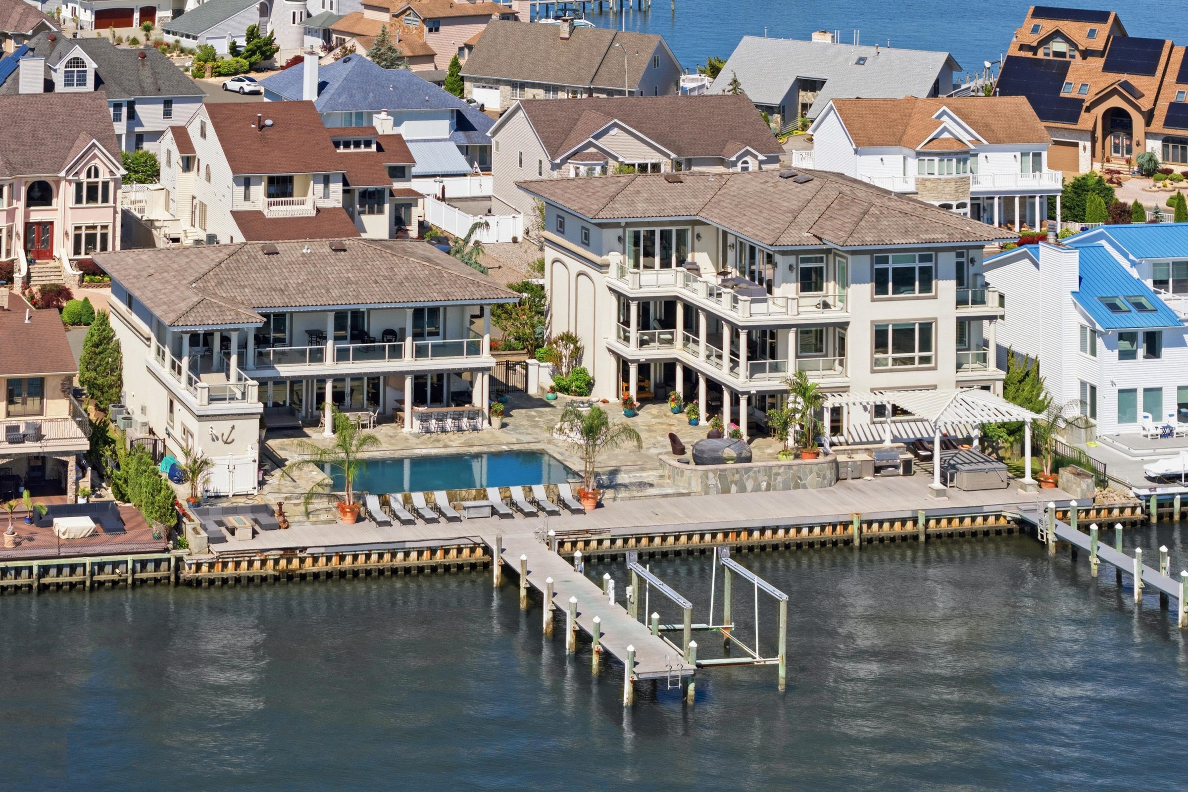
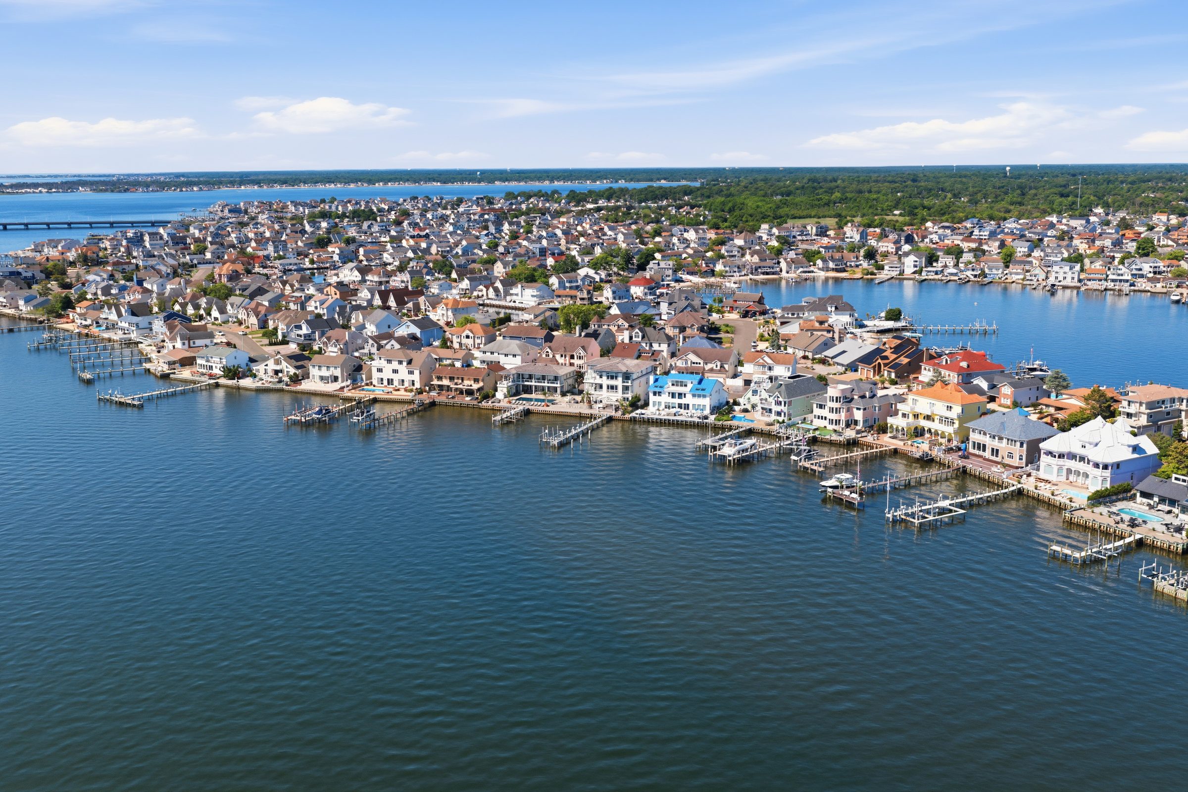
aerial daytime view of the main residence and guest house together on their private waterfront peninsula
Aerial View — Estate & Guest House
closer aerial view of the estate showing the paver circular driveway
Circular Paver Driveway
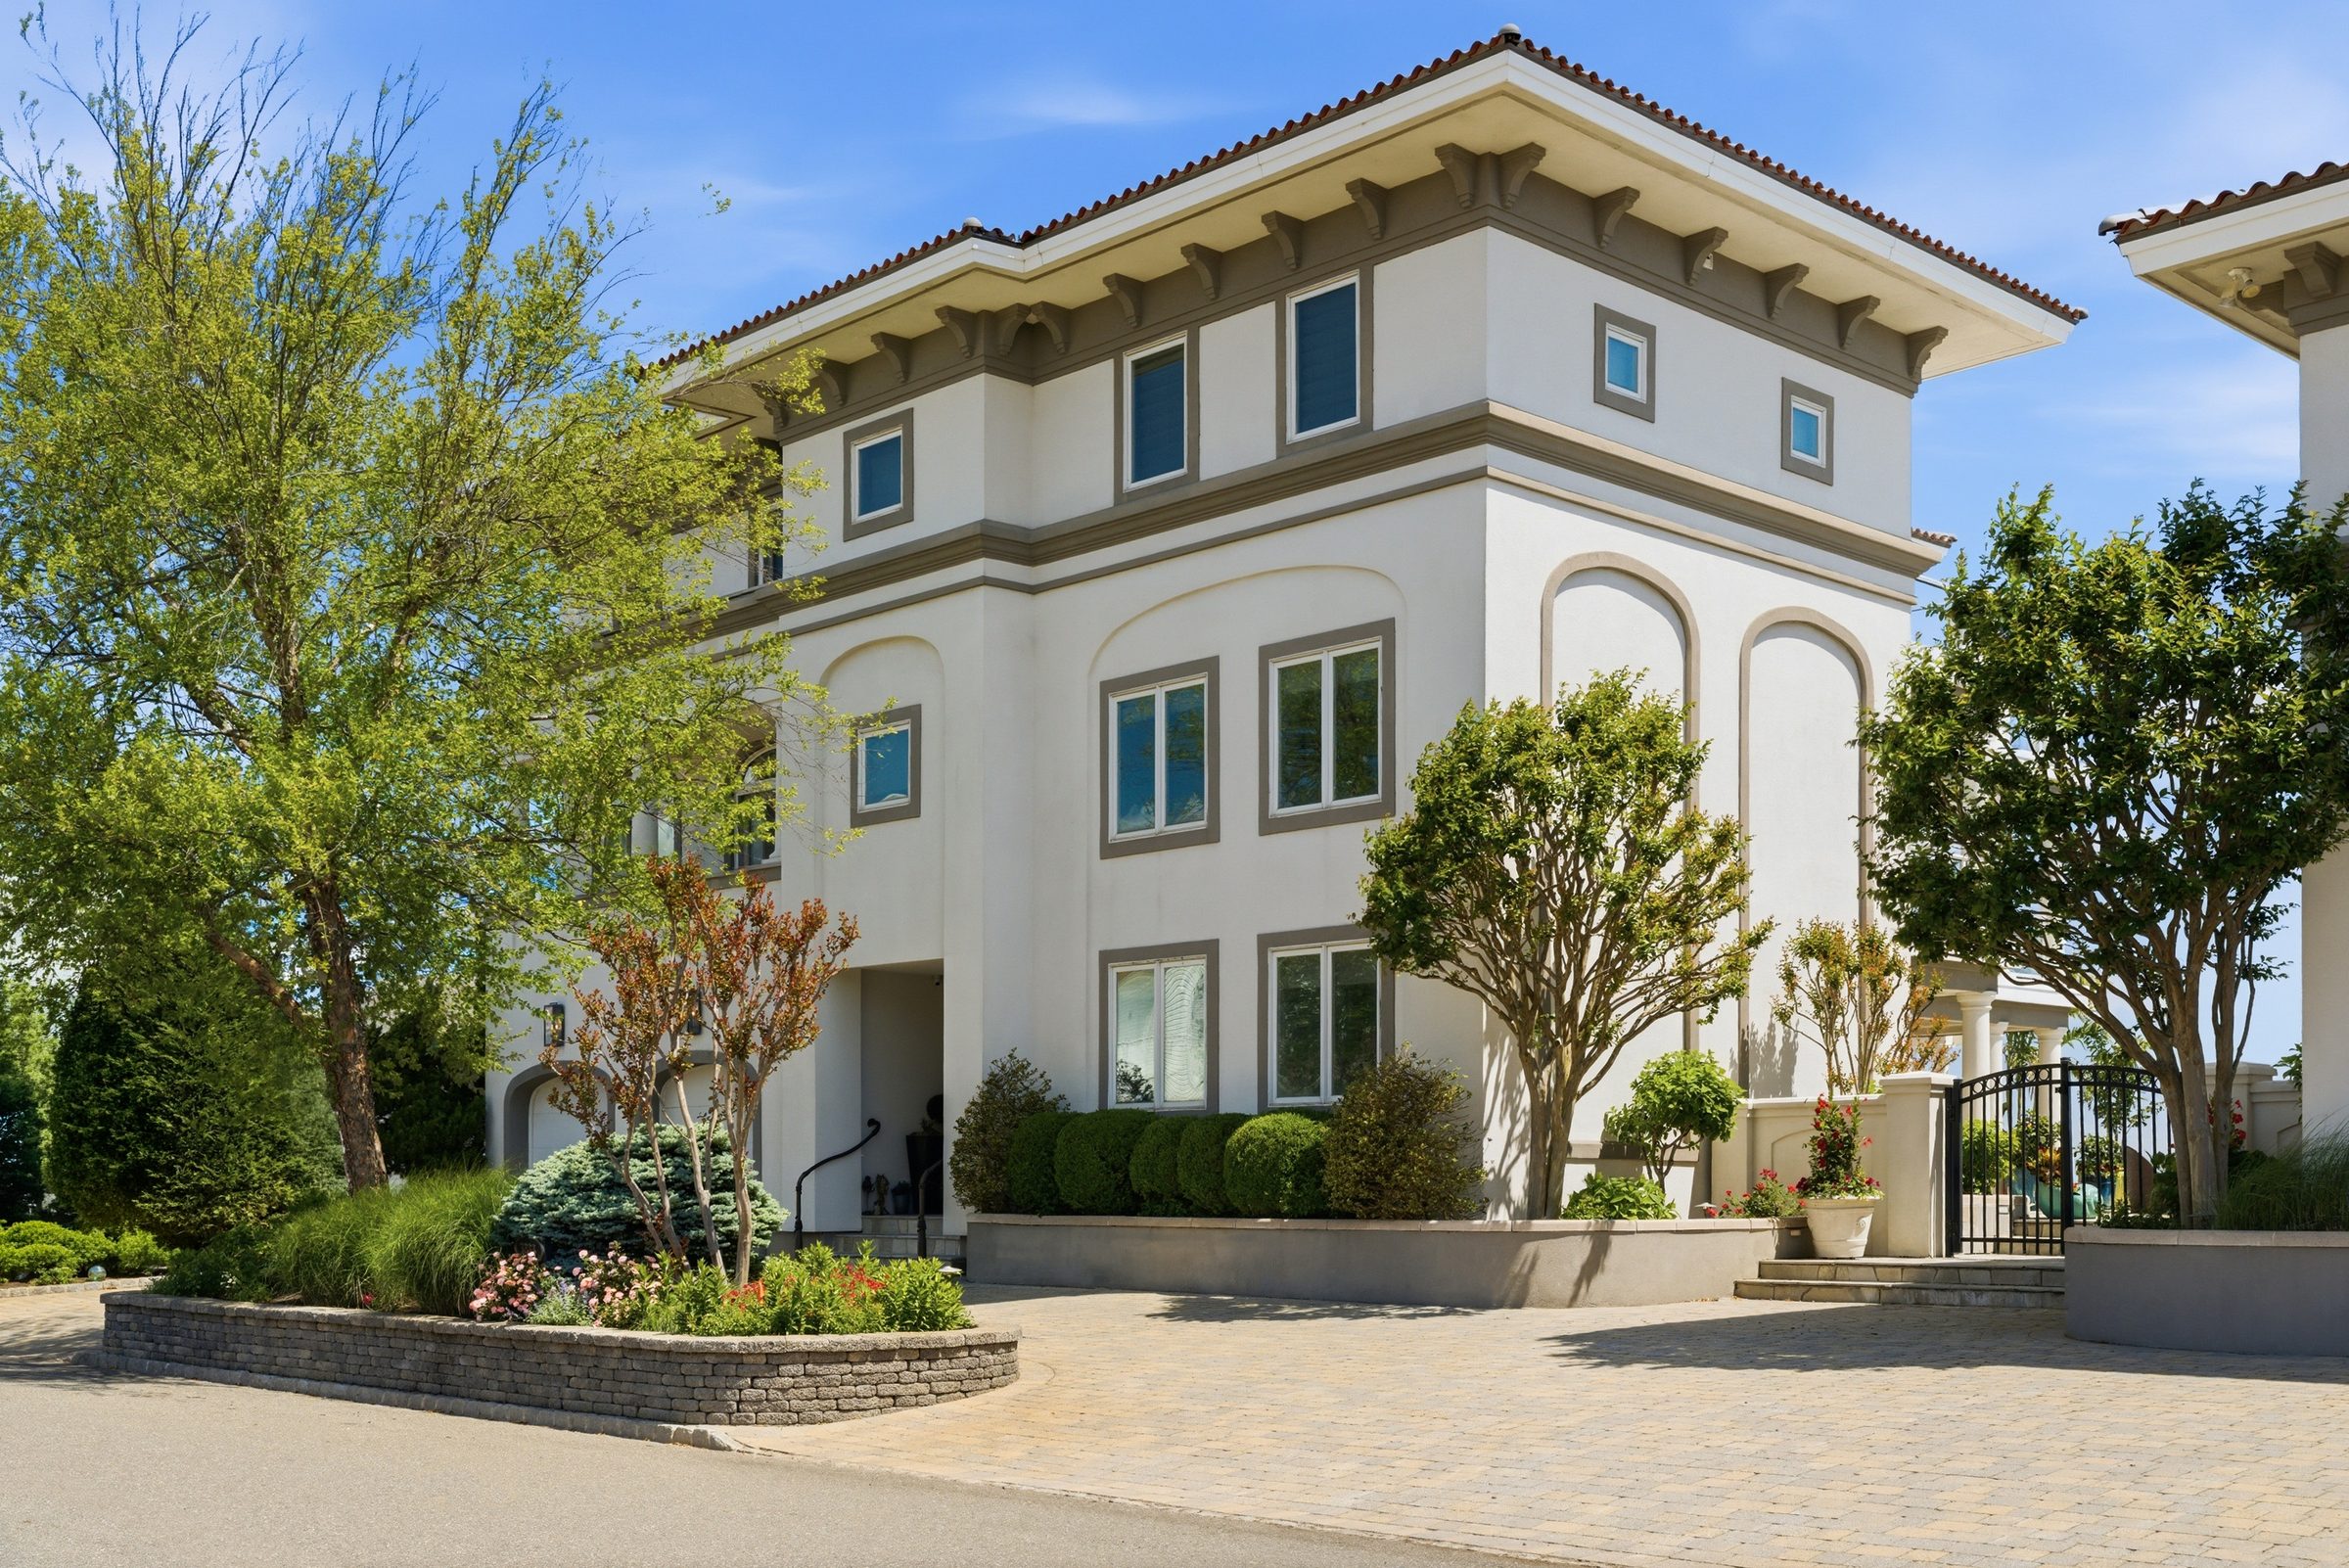
main residence facade with arched windows and Colonial-style architecture
Main Residence Facade
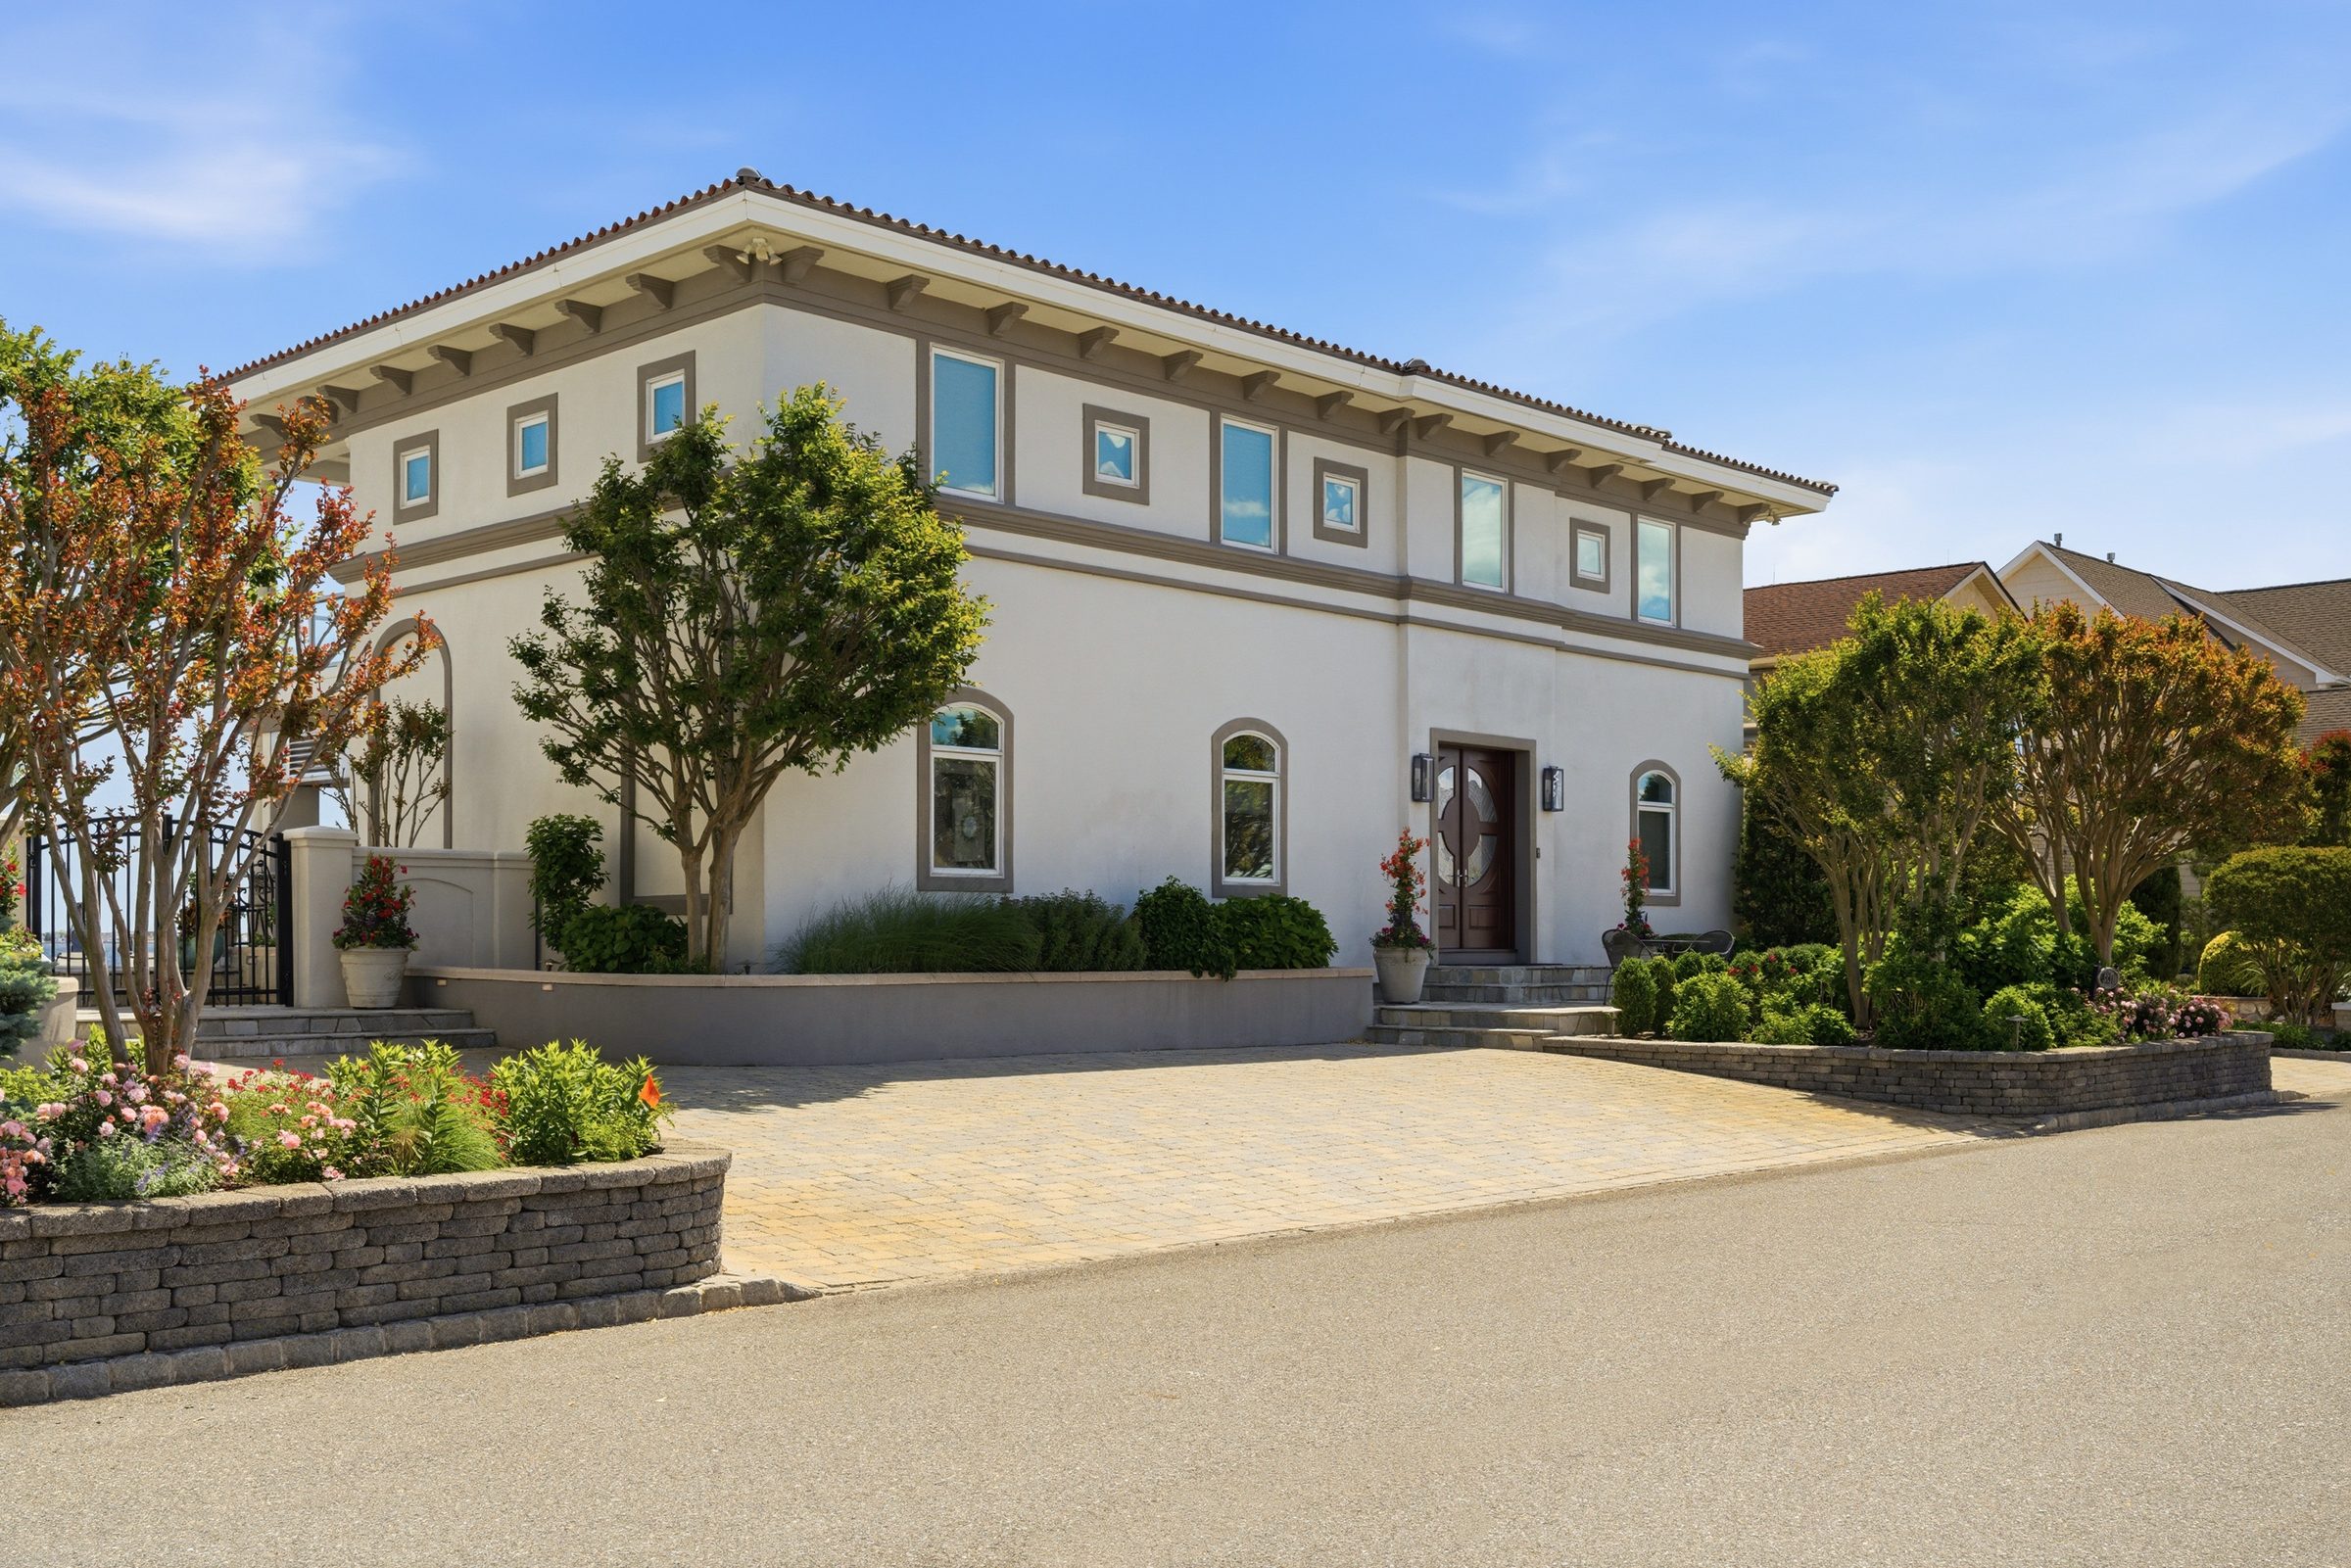
guest house facade with a circular entry door
Guest House Facade
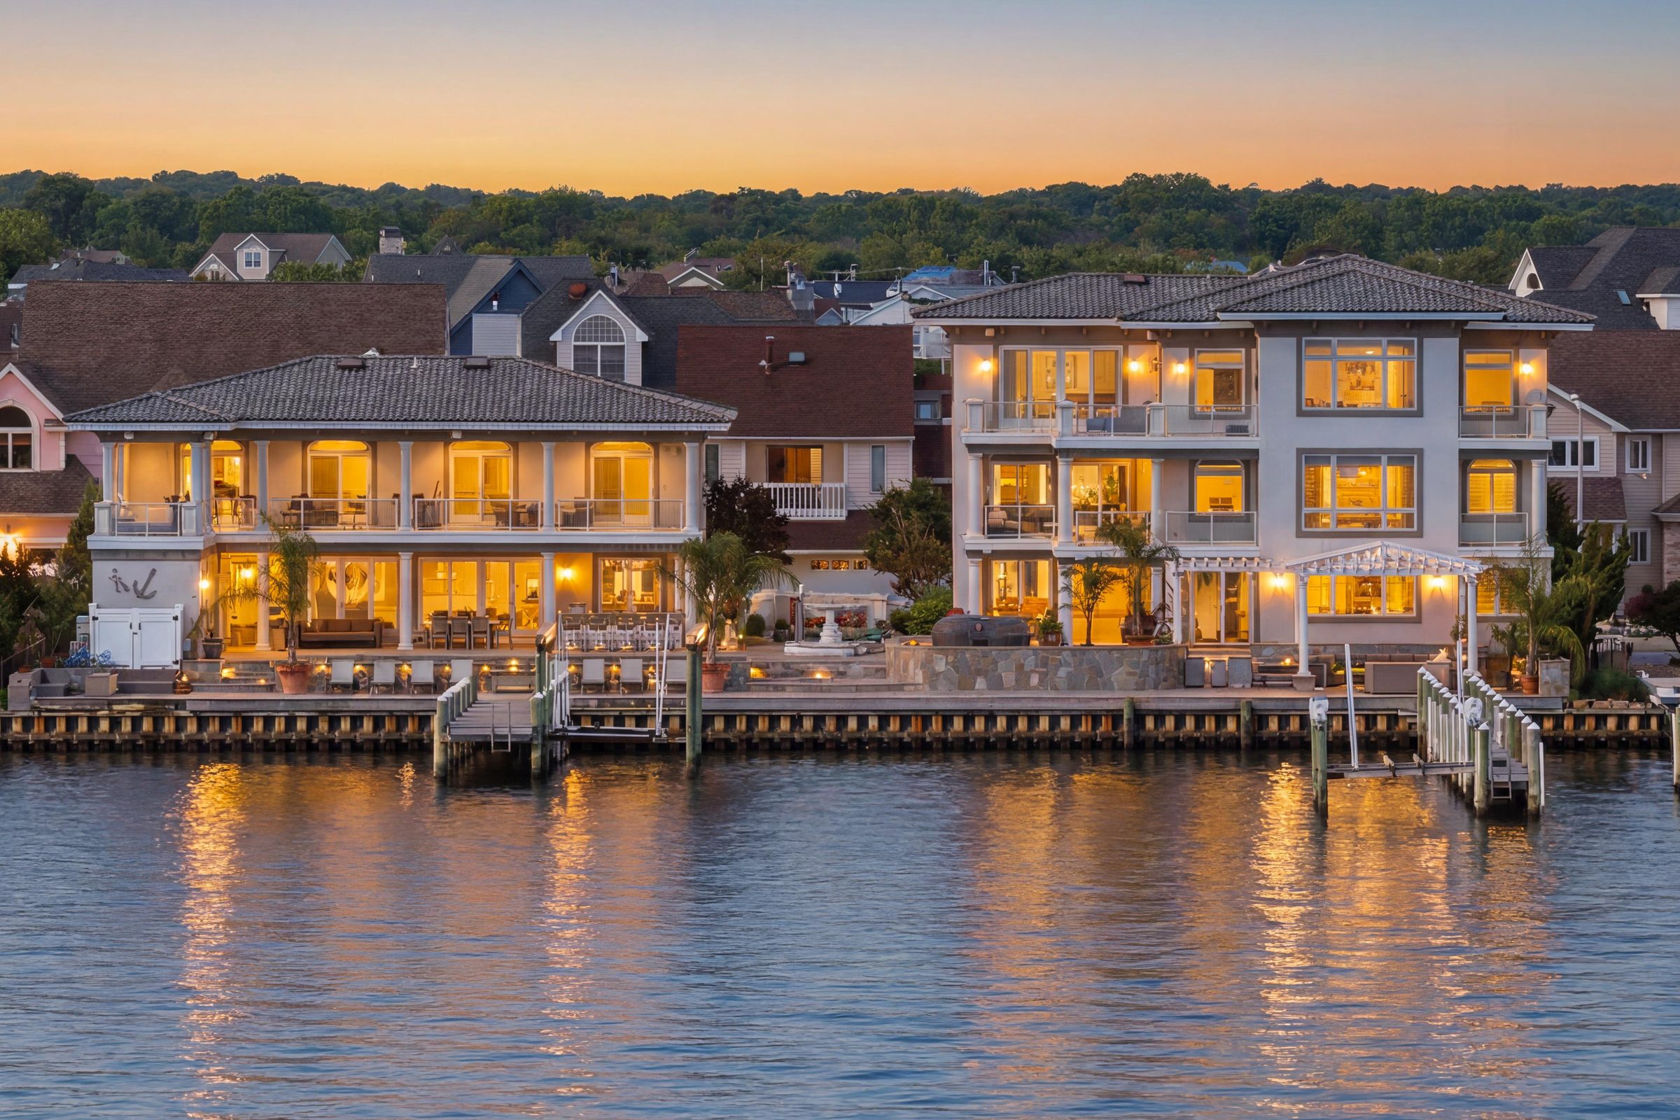
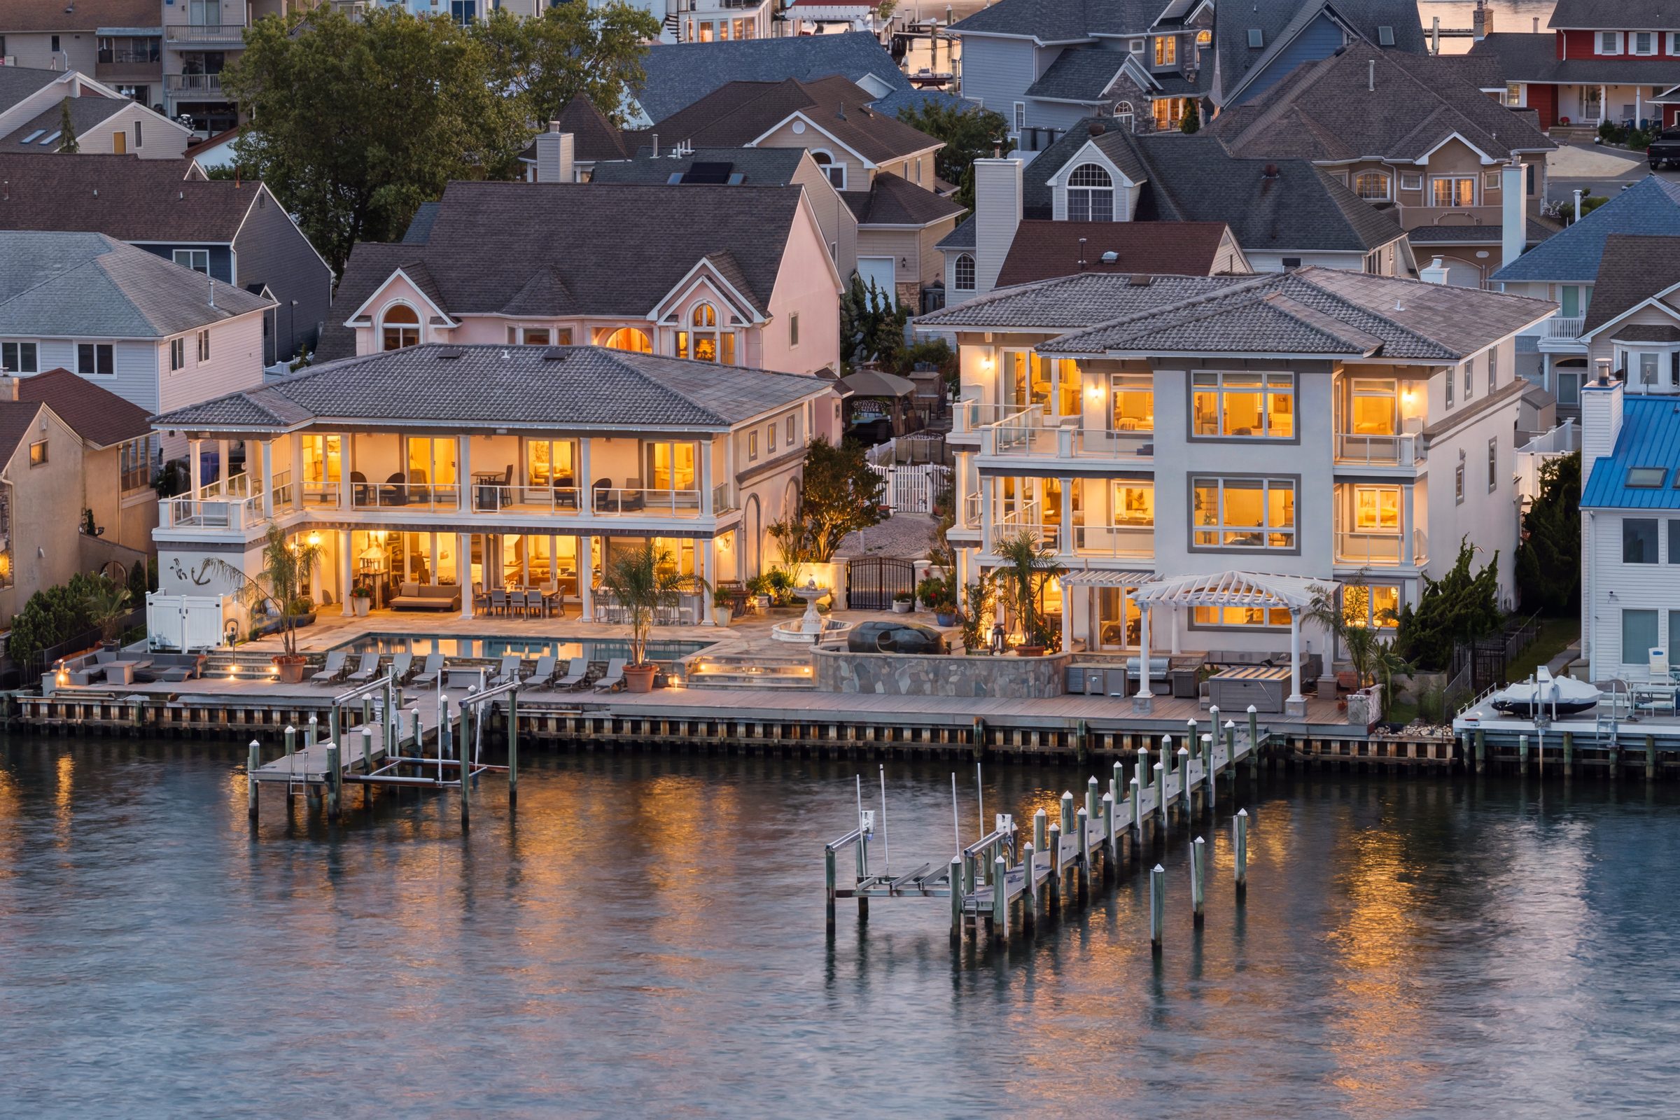
twilight view of both residences illuminated along the water with docks visible
Twilight on the Water
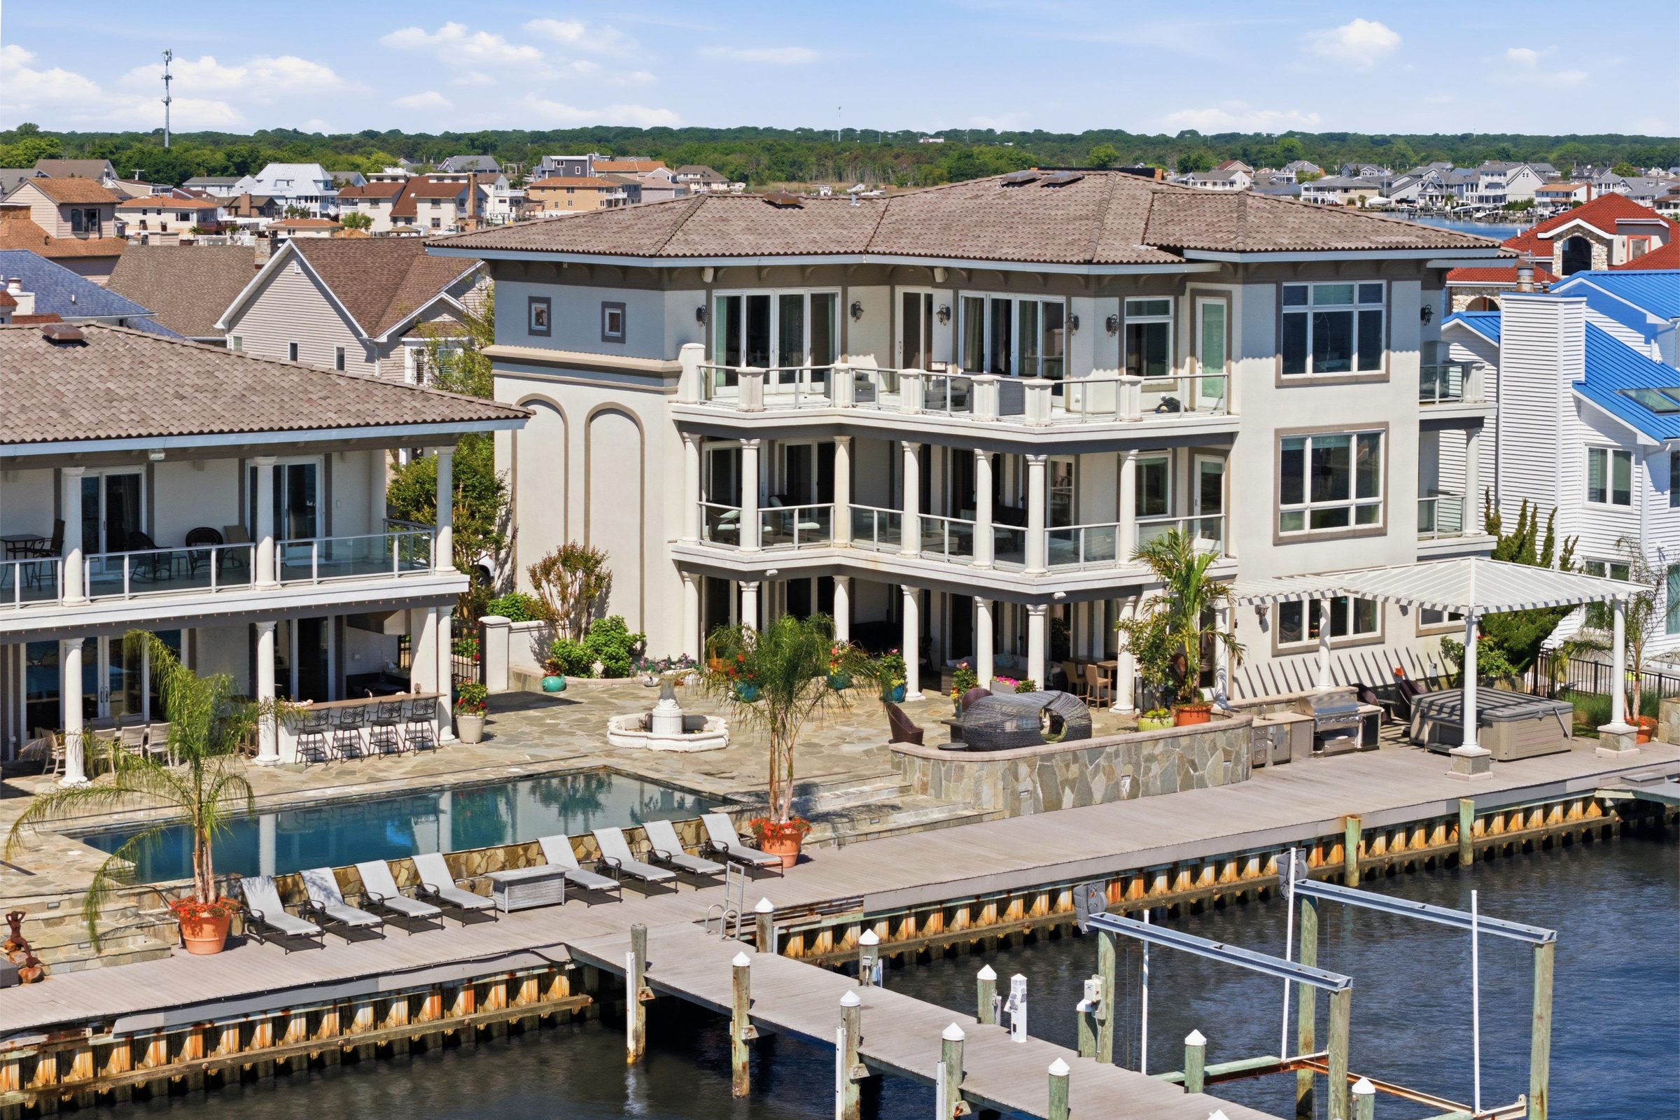
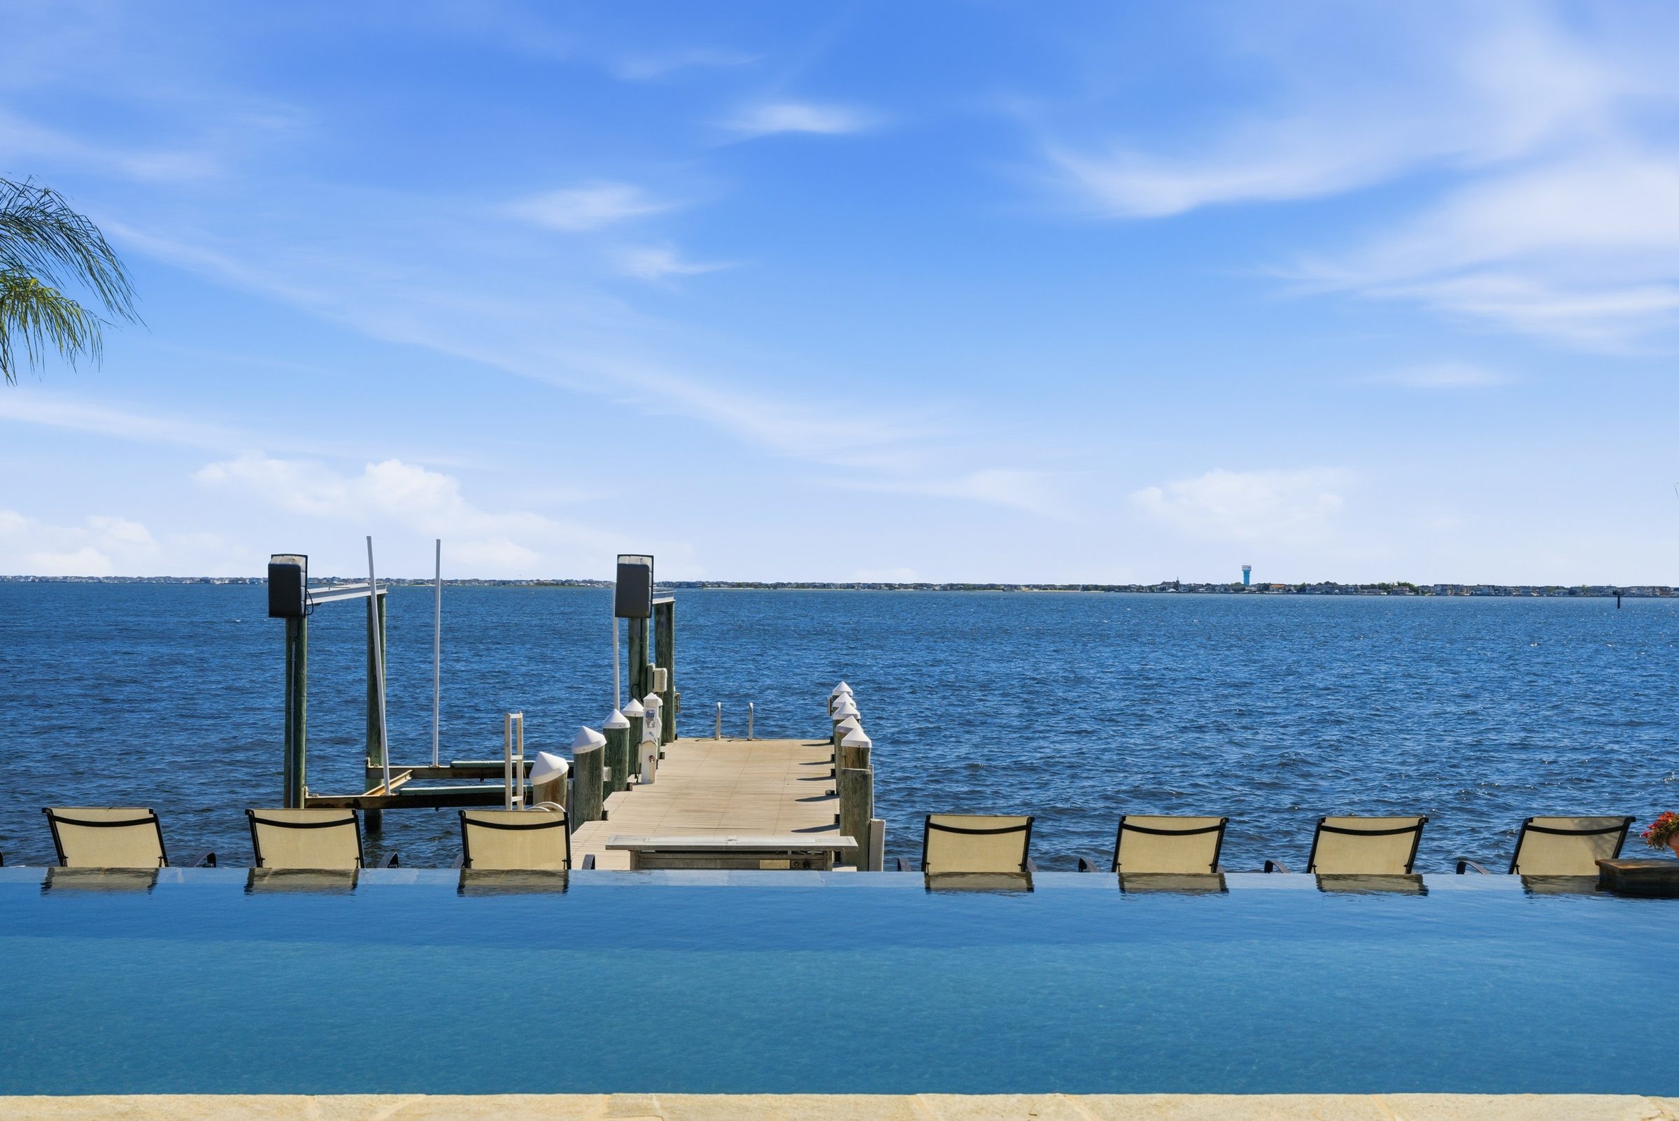
aerial view of the pool, private dock and boat lift
Pool, Dock & Boat Lift
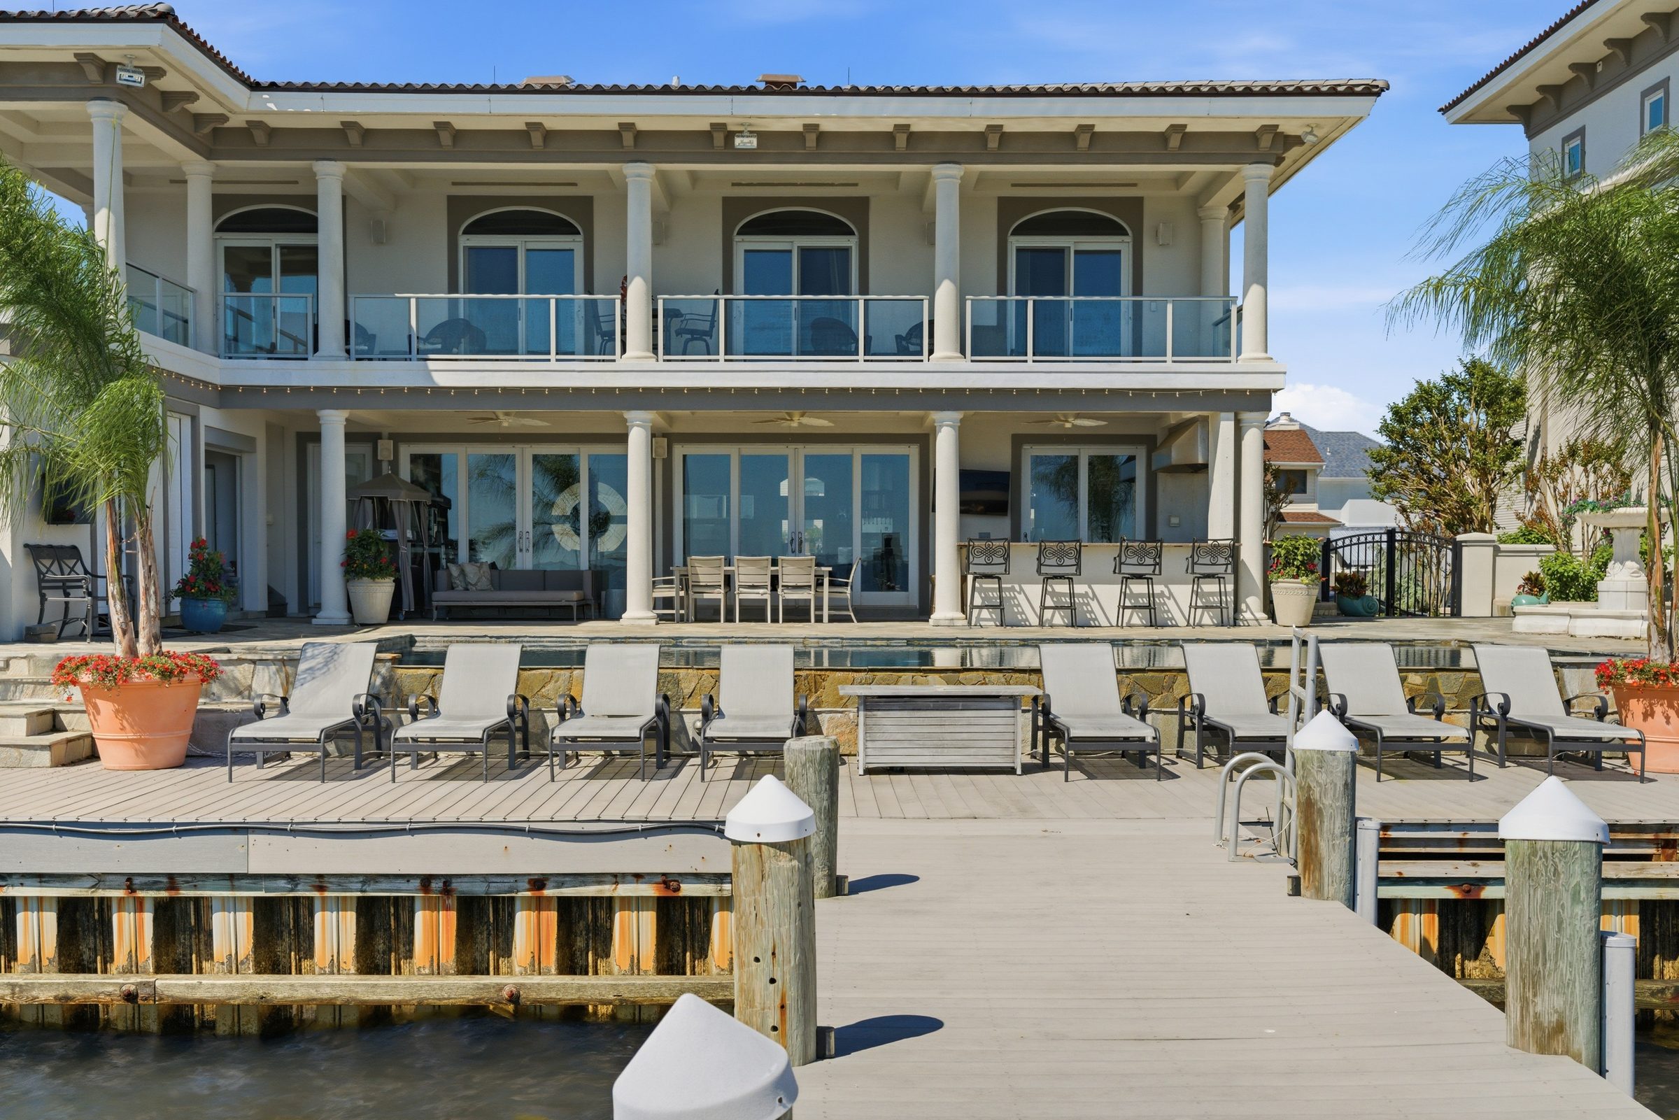
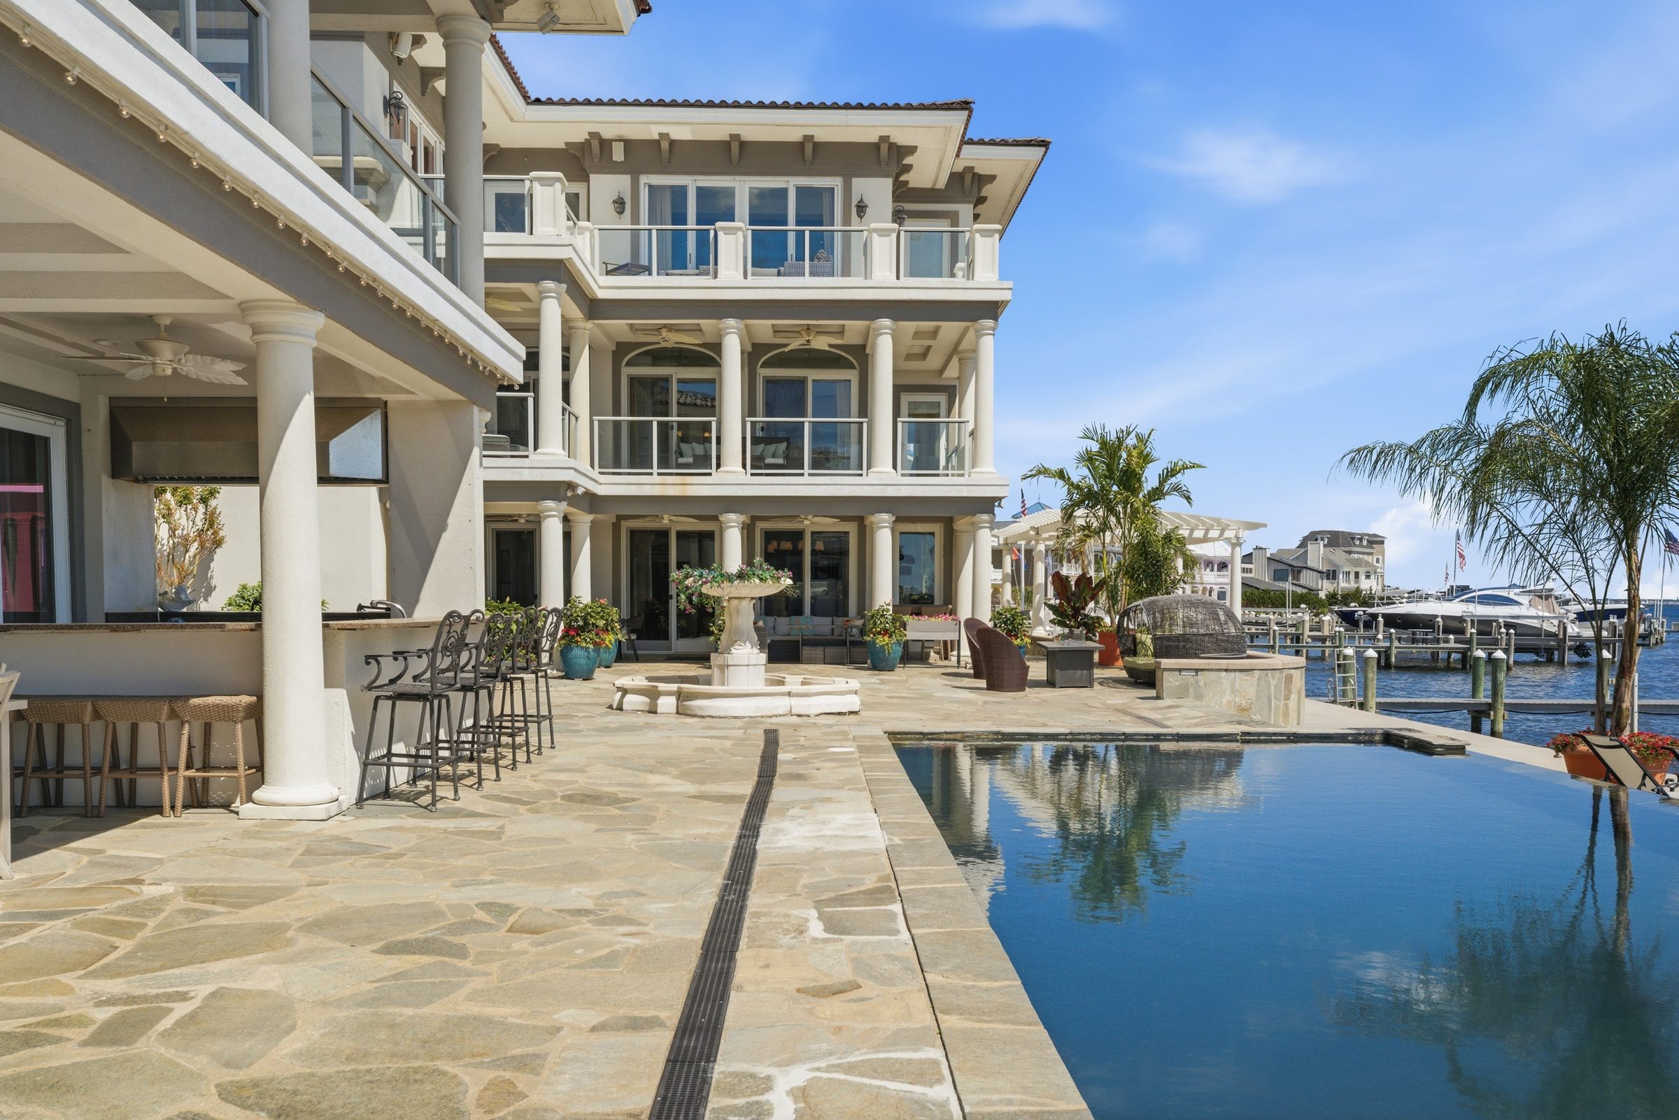
rear elevation of the main residence with columned porches and boat lift
Rear Elevation
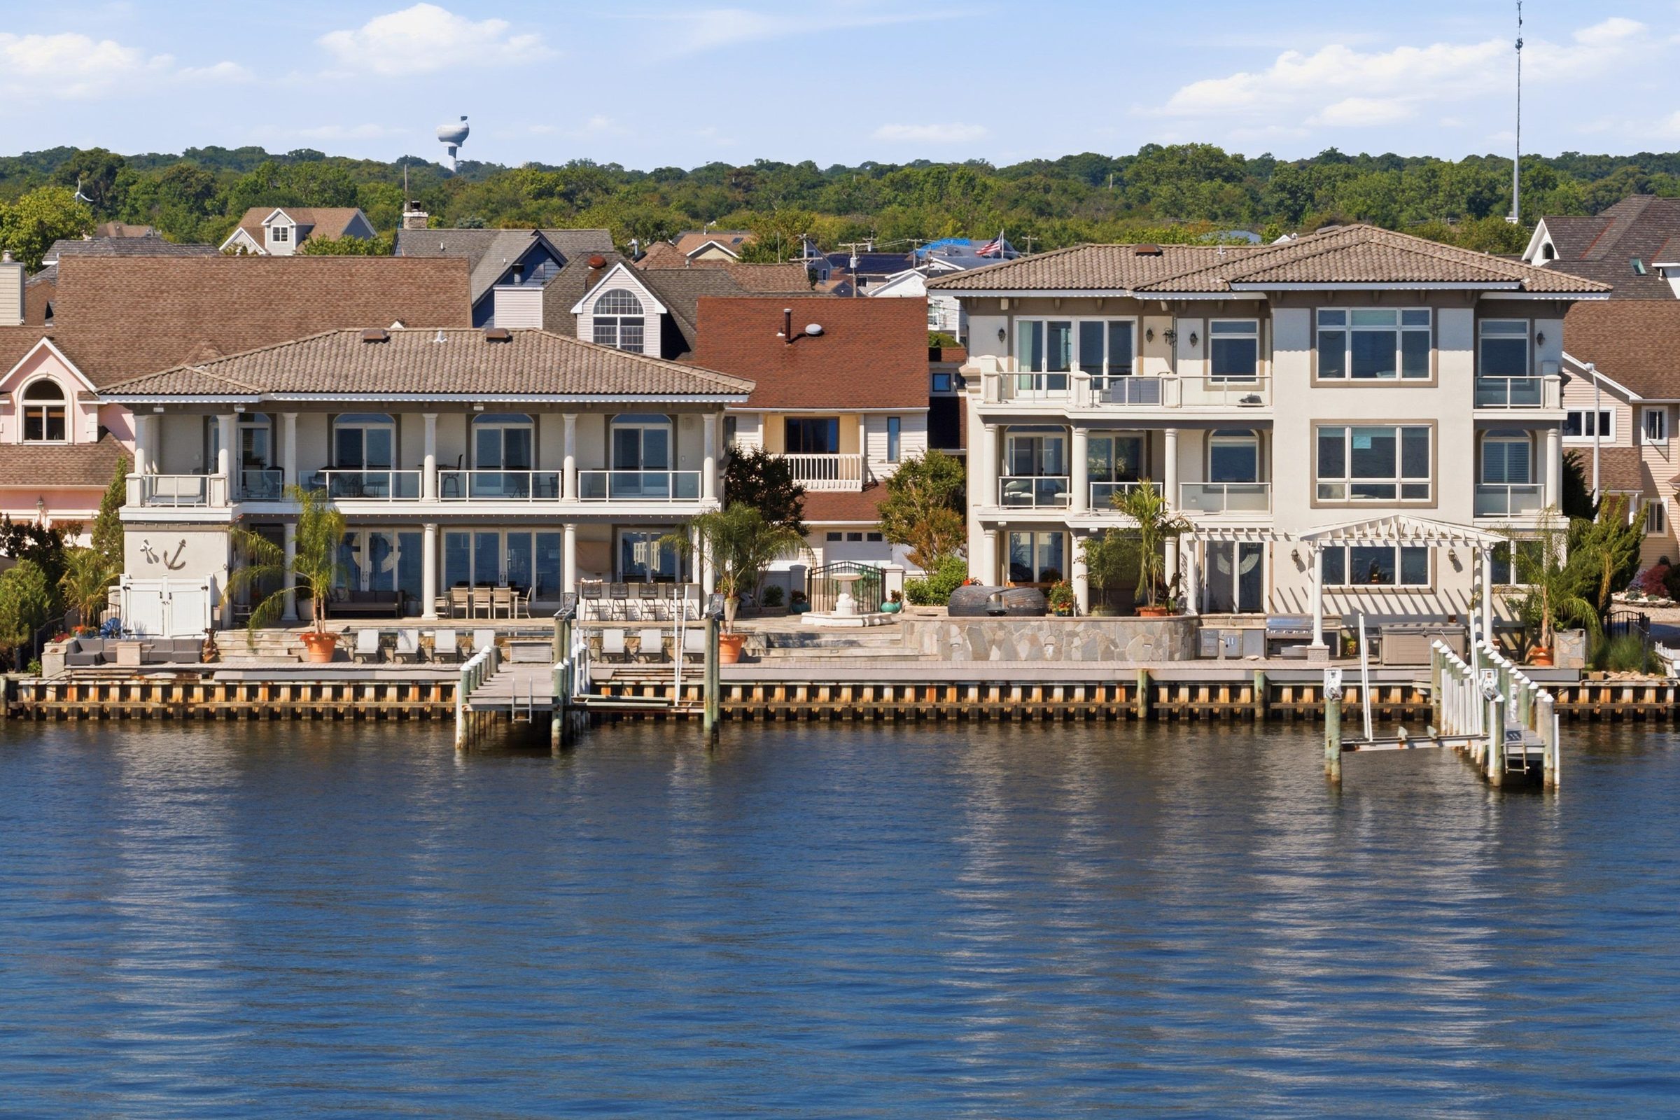
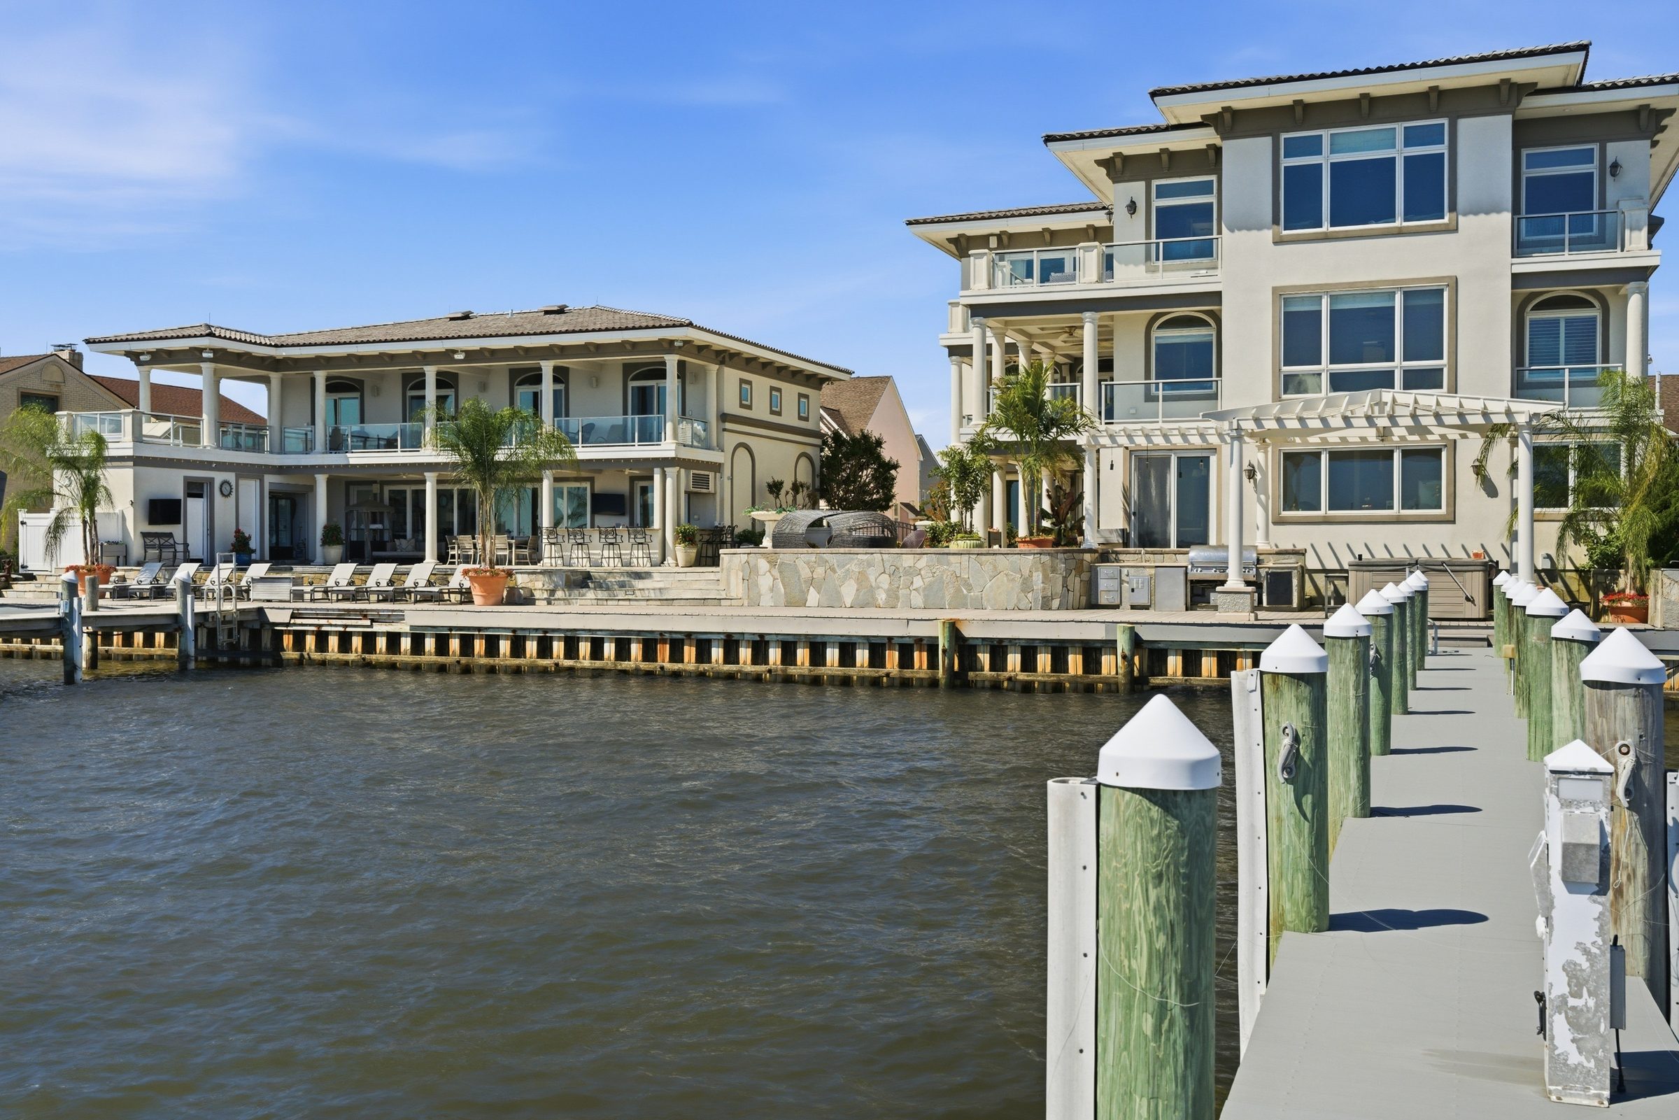
waterfront view of the estate as seen from across Barnegat Bay
View From the Bay
rear grounds of the estate along the waterfront
Waterfront Grounds
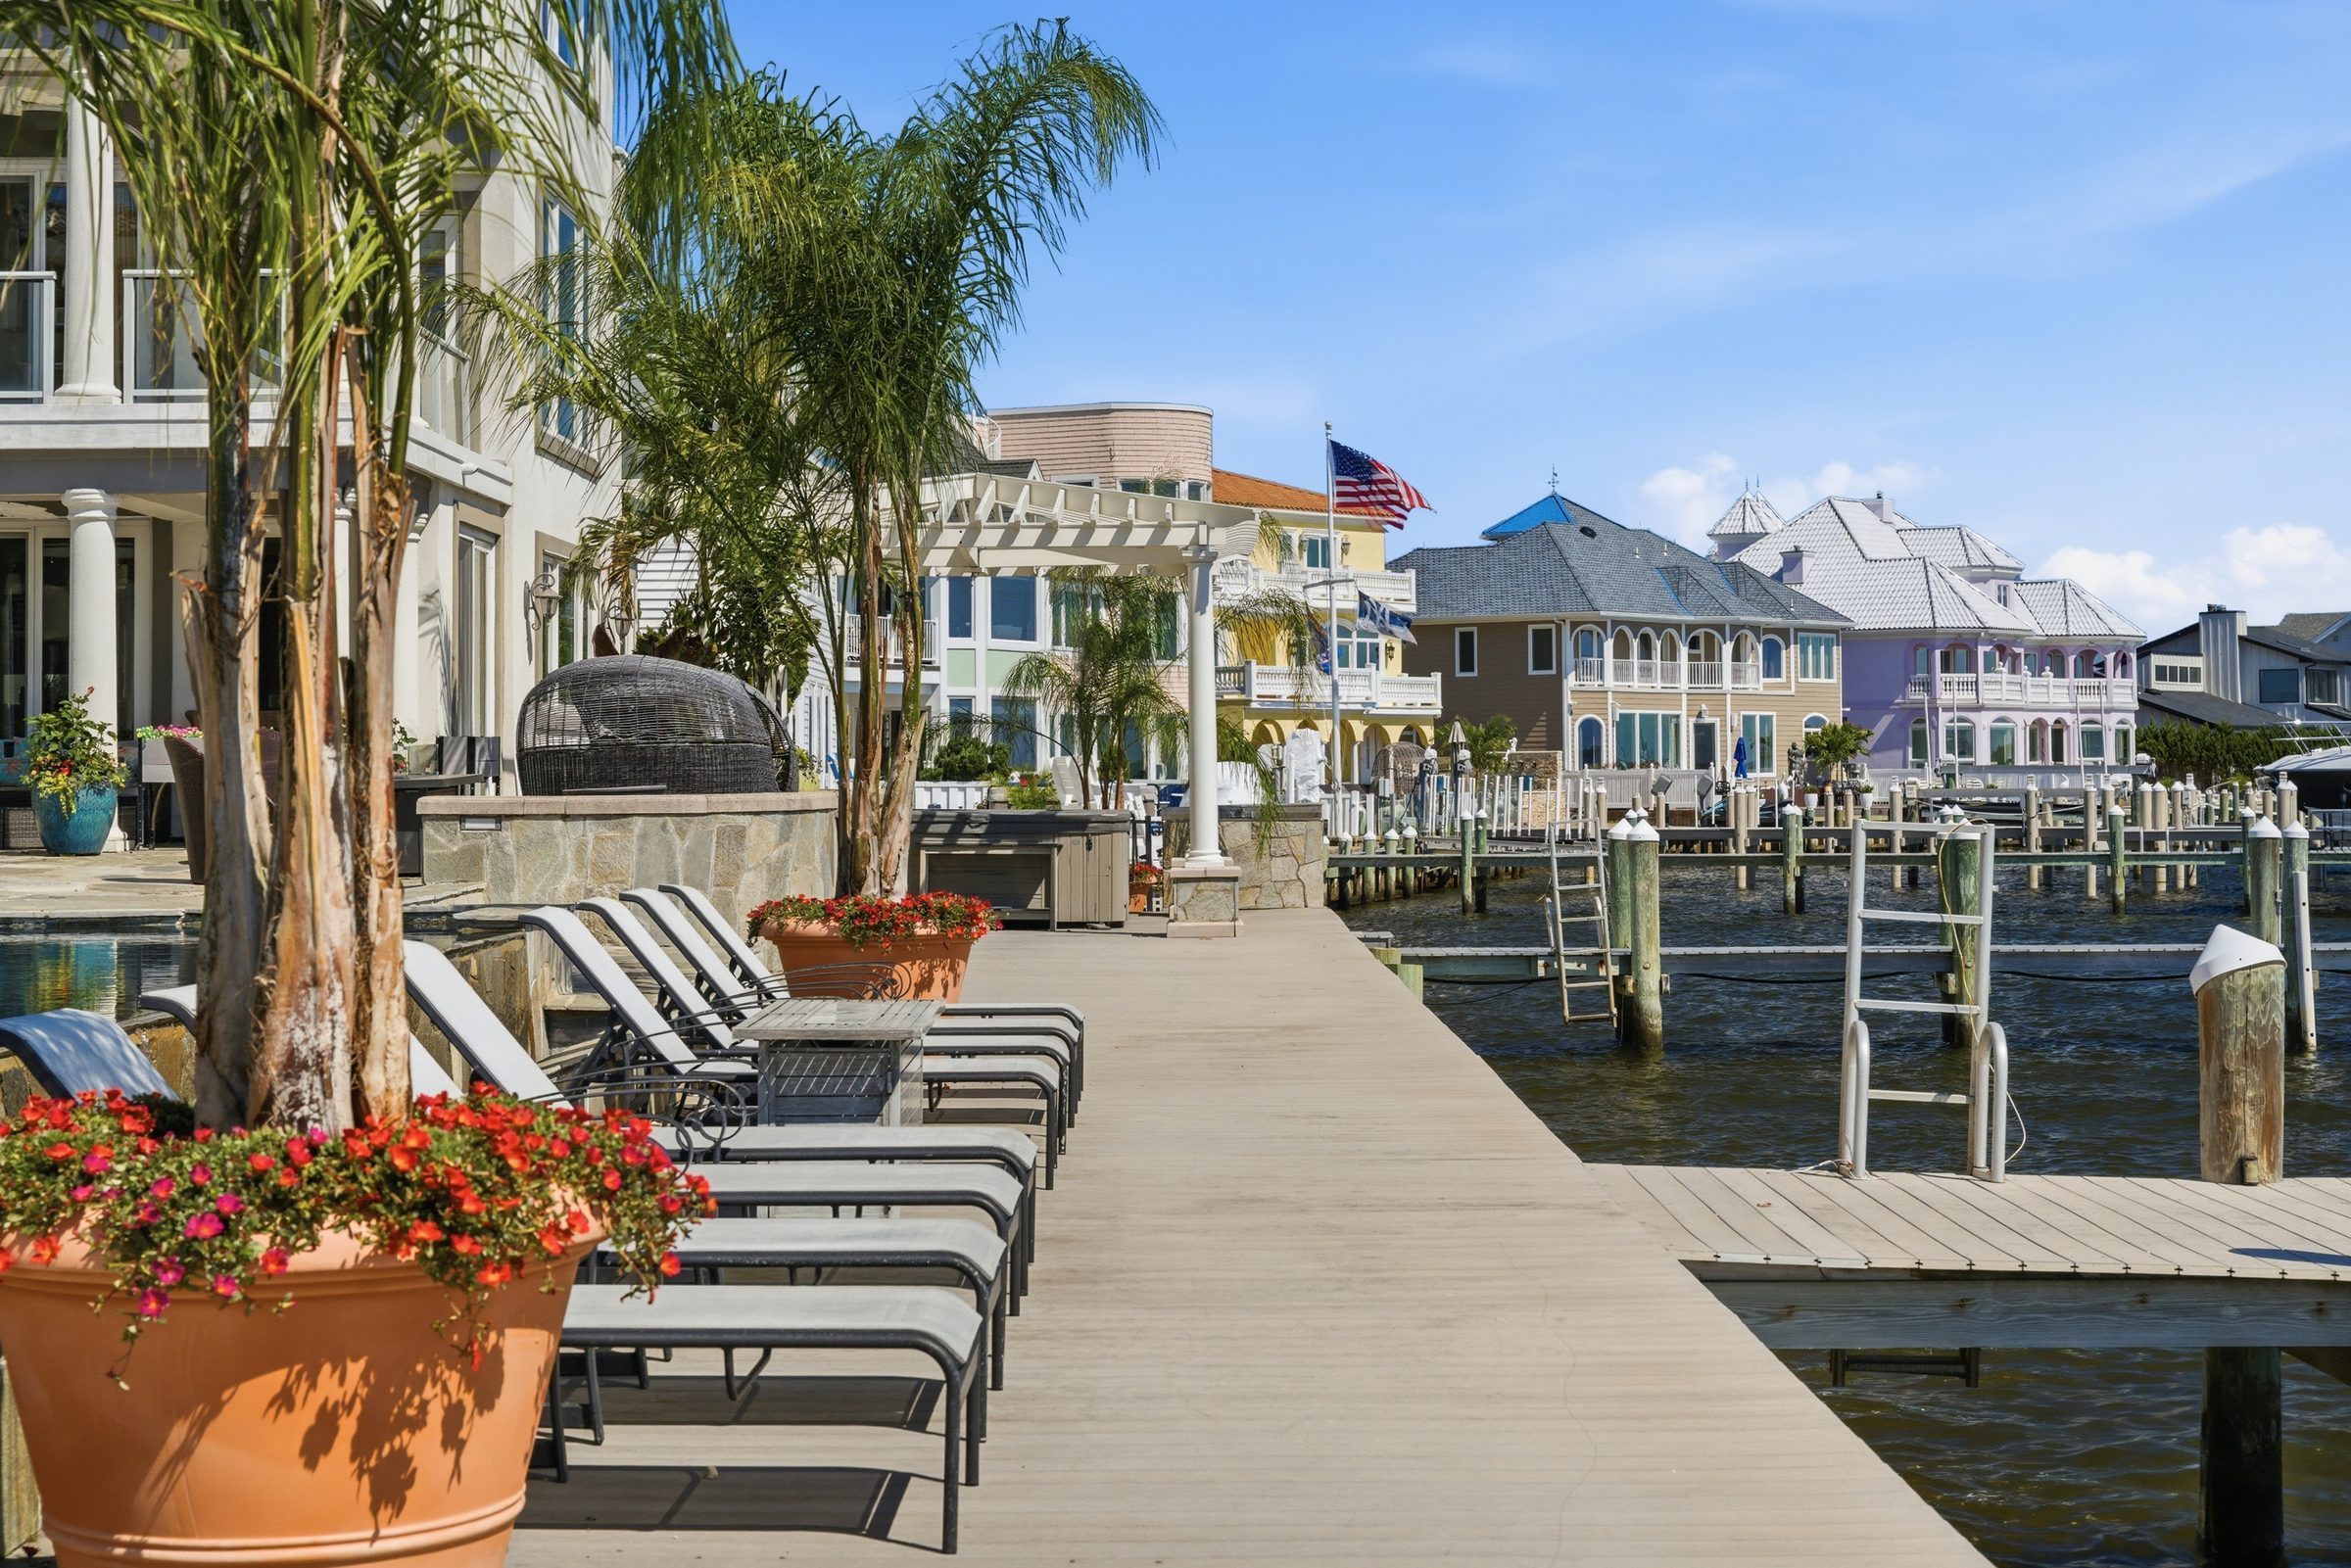
waterfront deck and dock area of the estate
Deck & Dock
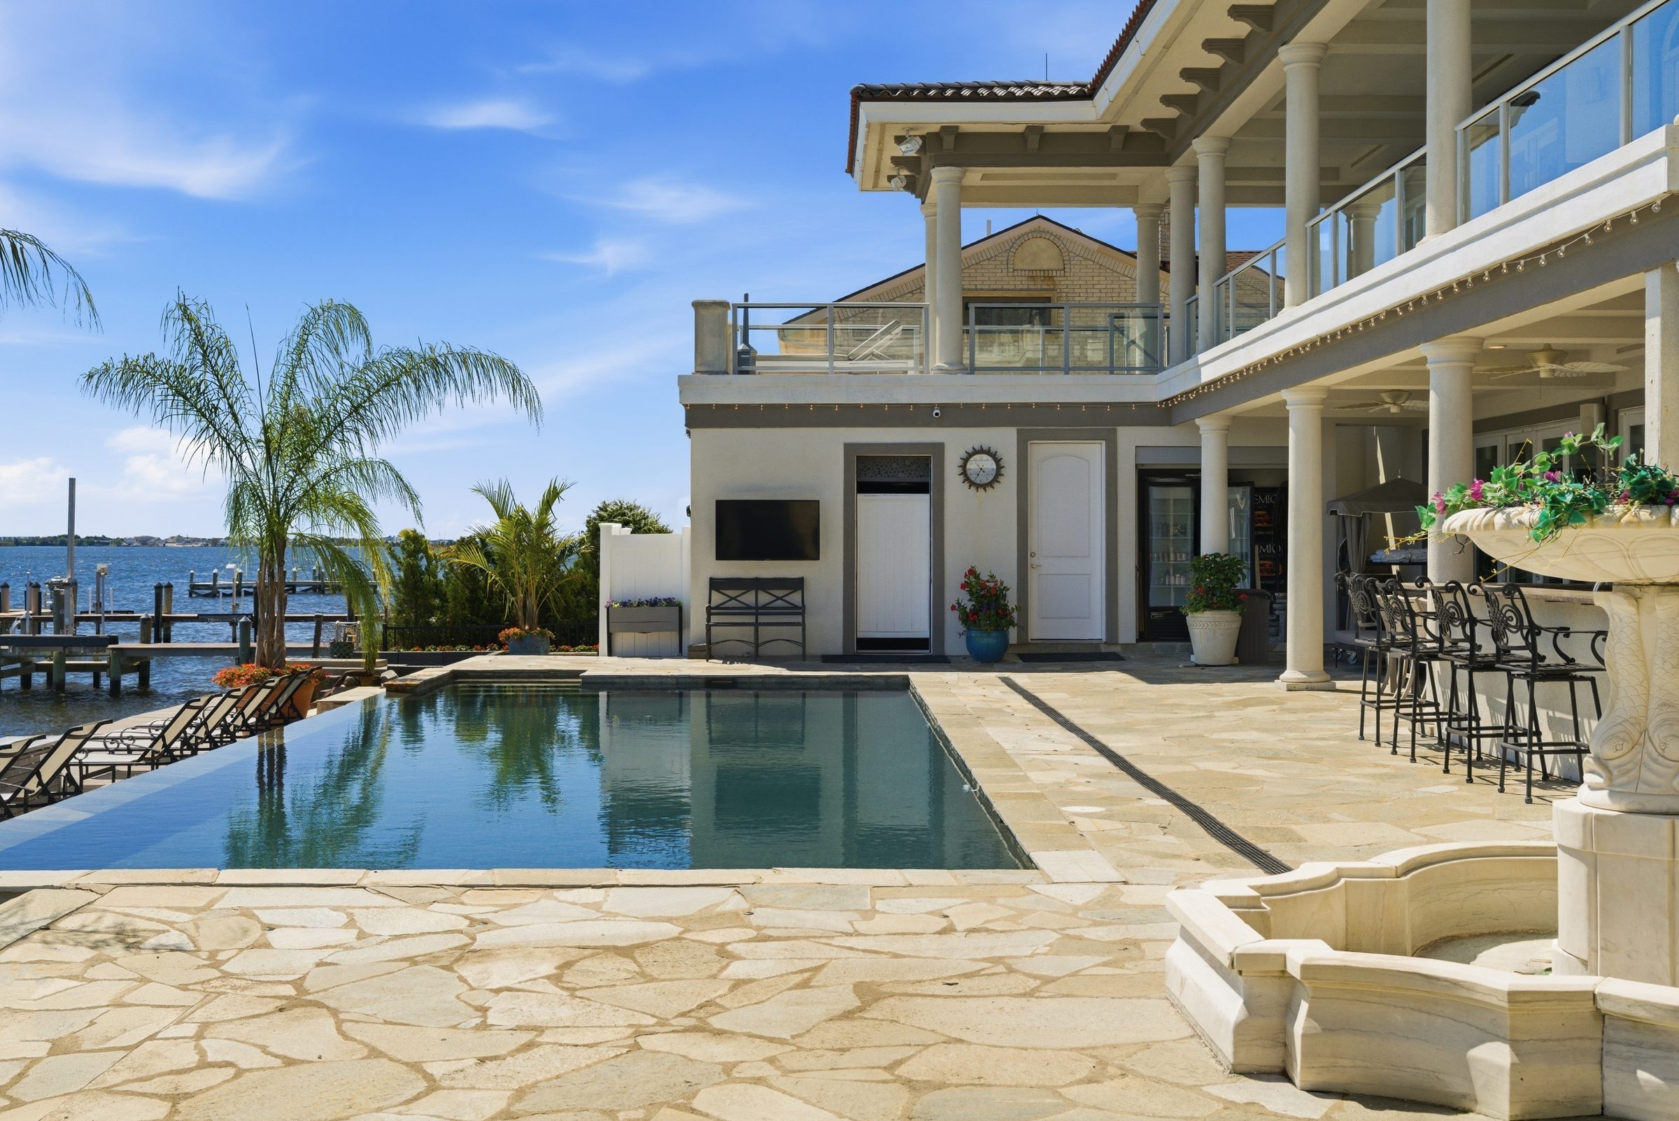
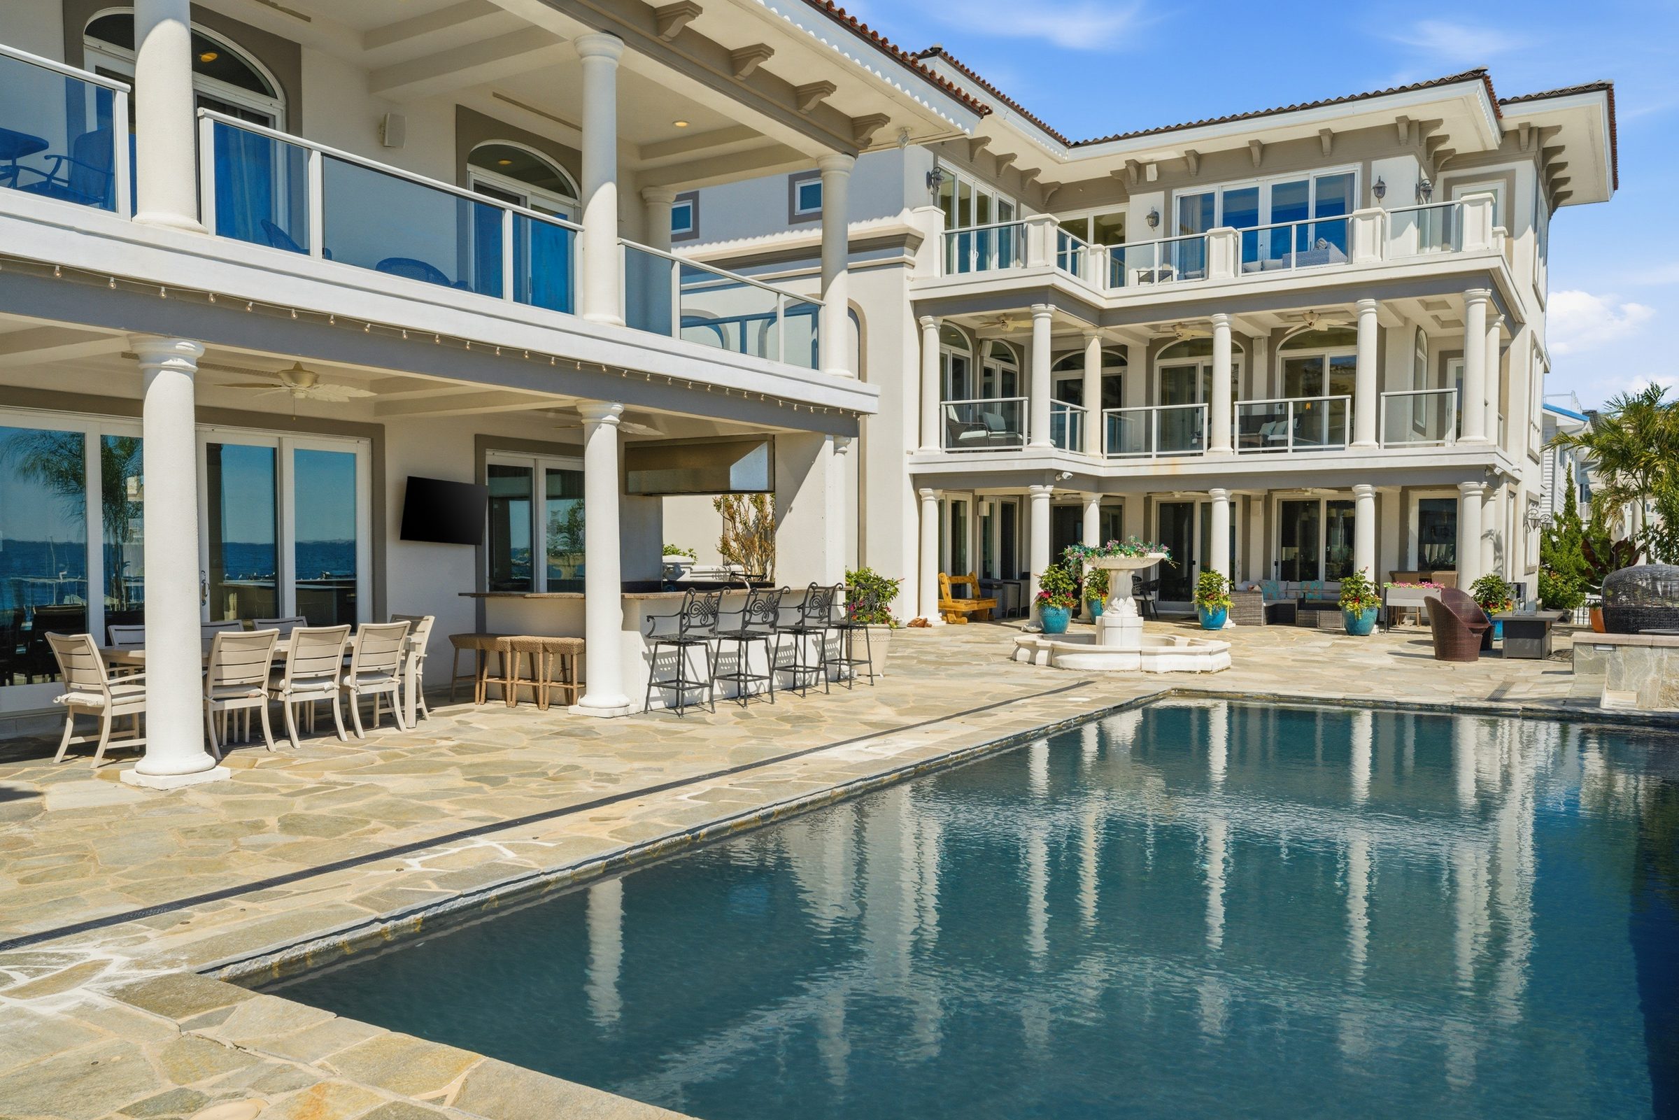
pool patio and outdoor kitchen bar area beside the infinity pool
Pool Patio & Outdoor Kitchen
waterfront view of the private boat docks and grounds
Private Boat Docks
estate grounds along the water at Barnegat Bay
Estate Grounds
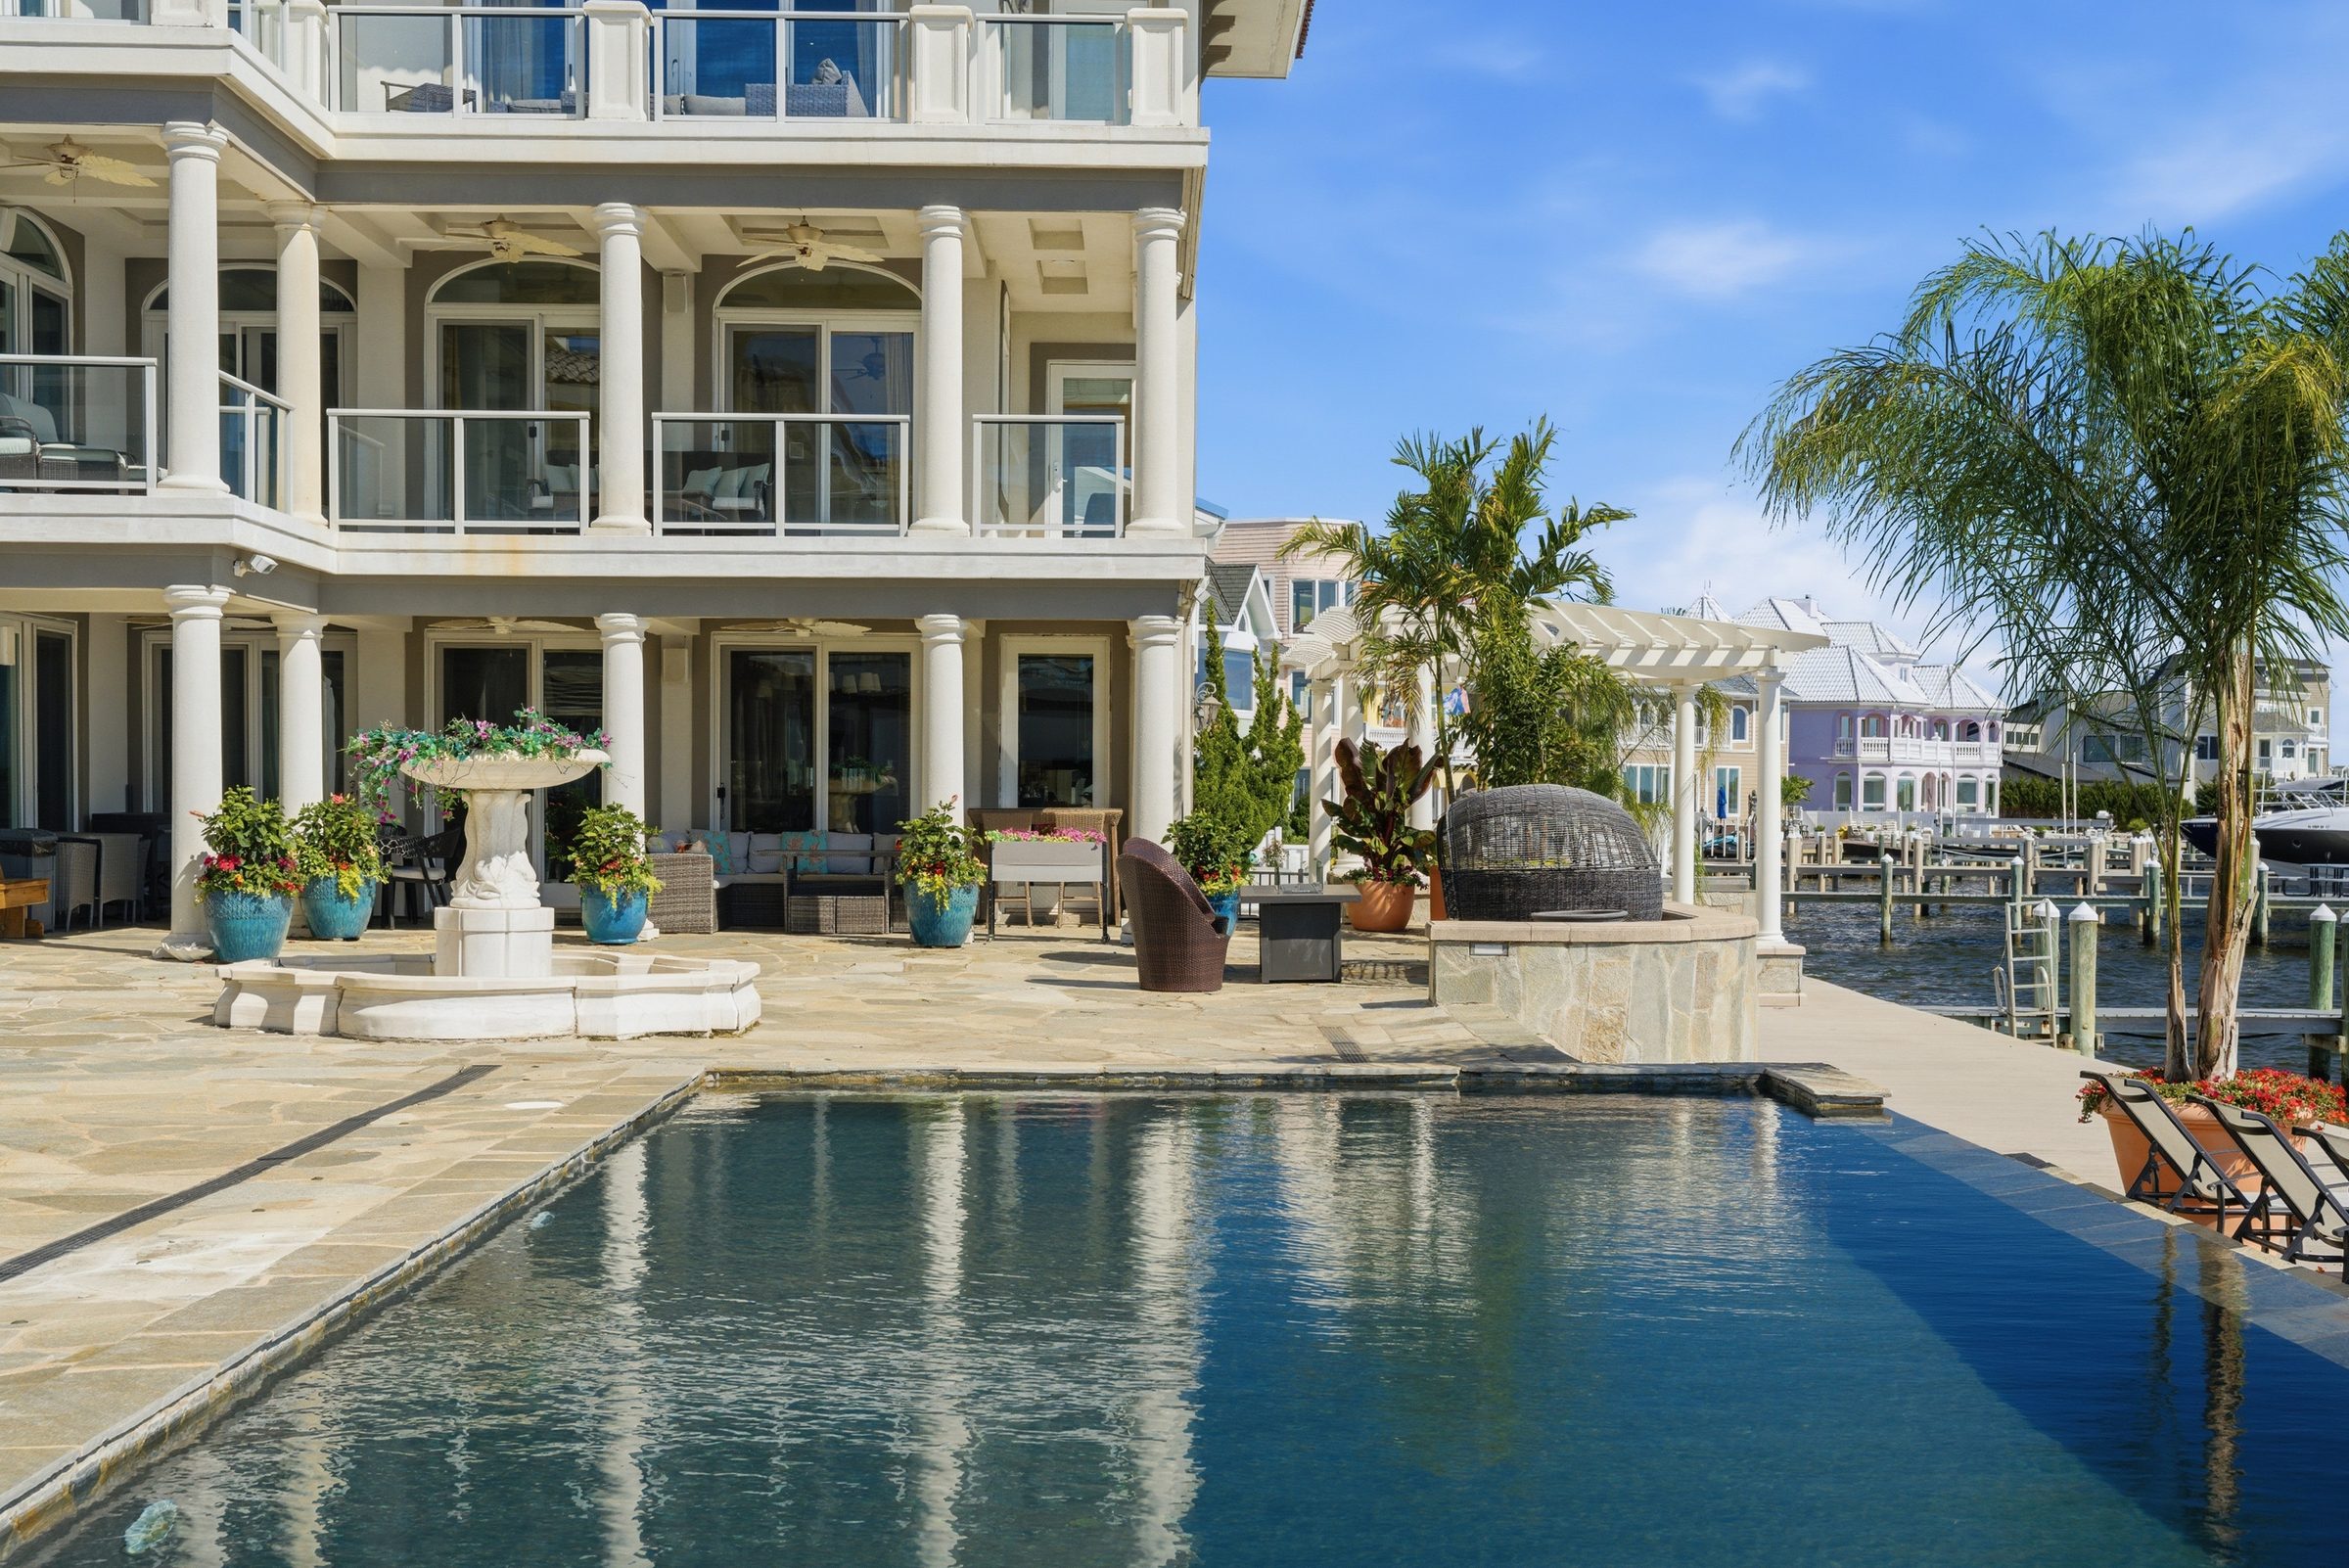
rear patio and outdoor living space overlooking the water
Rear Patio
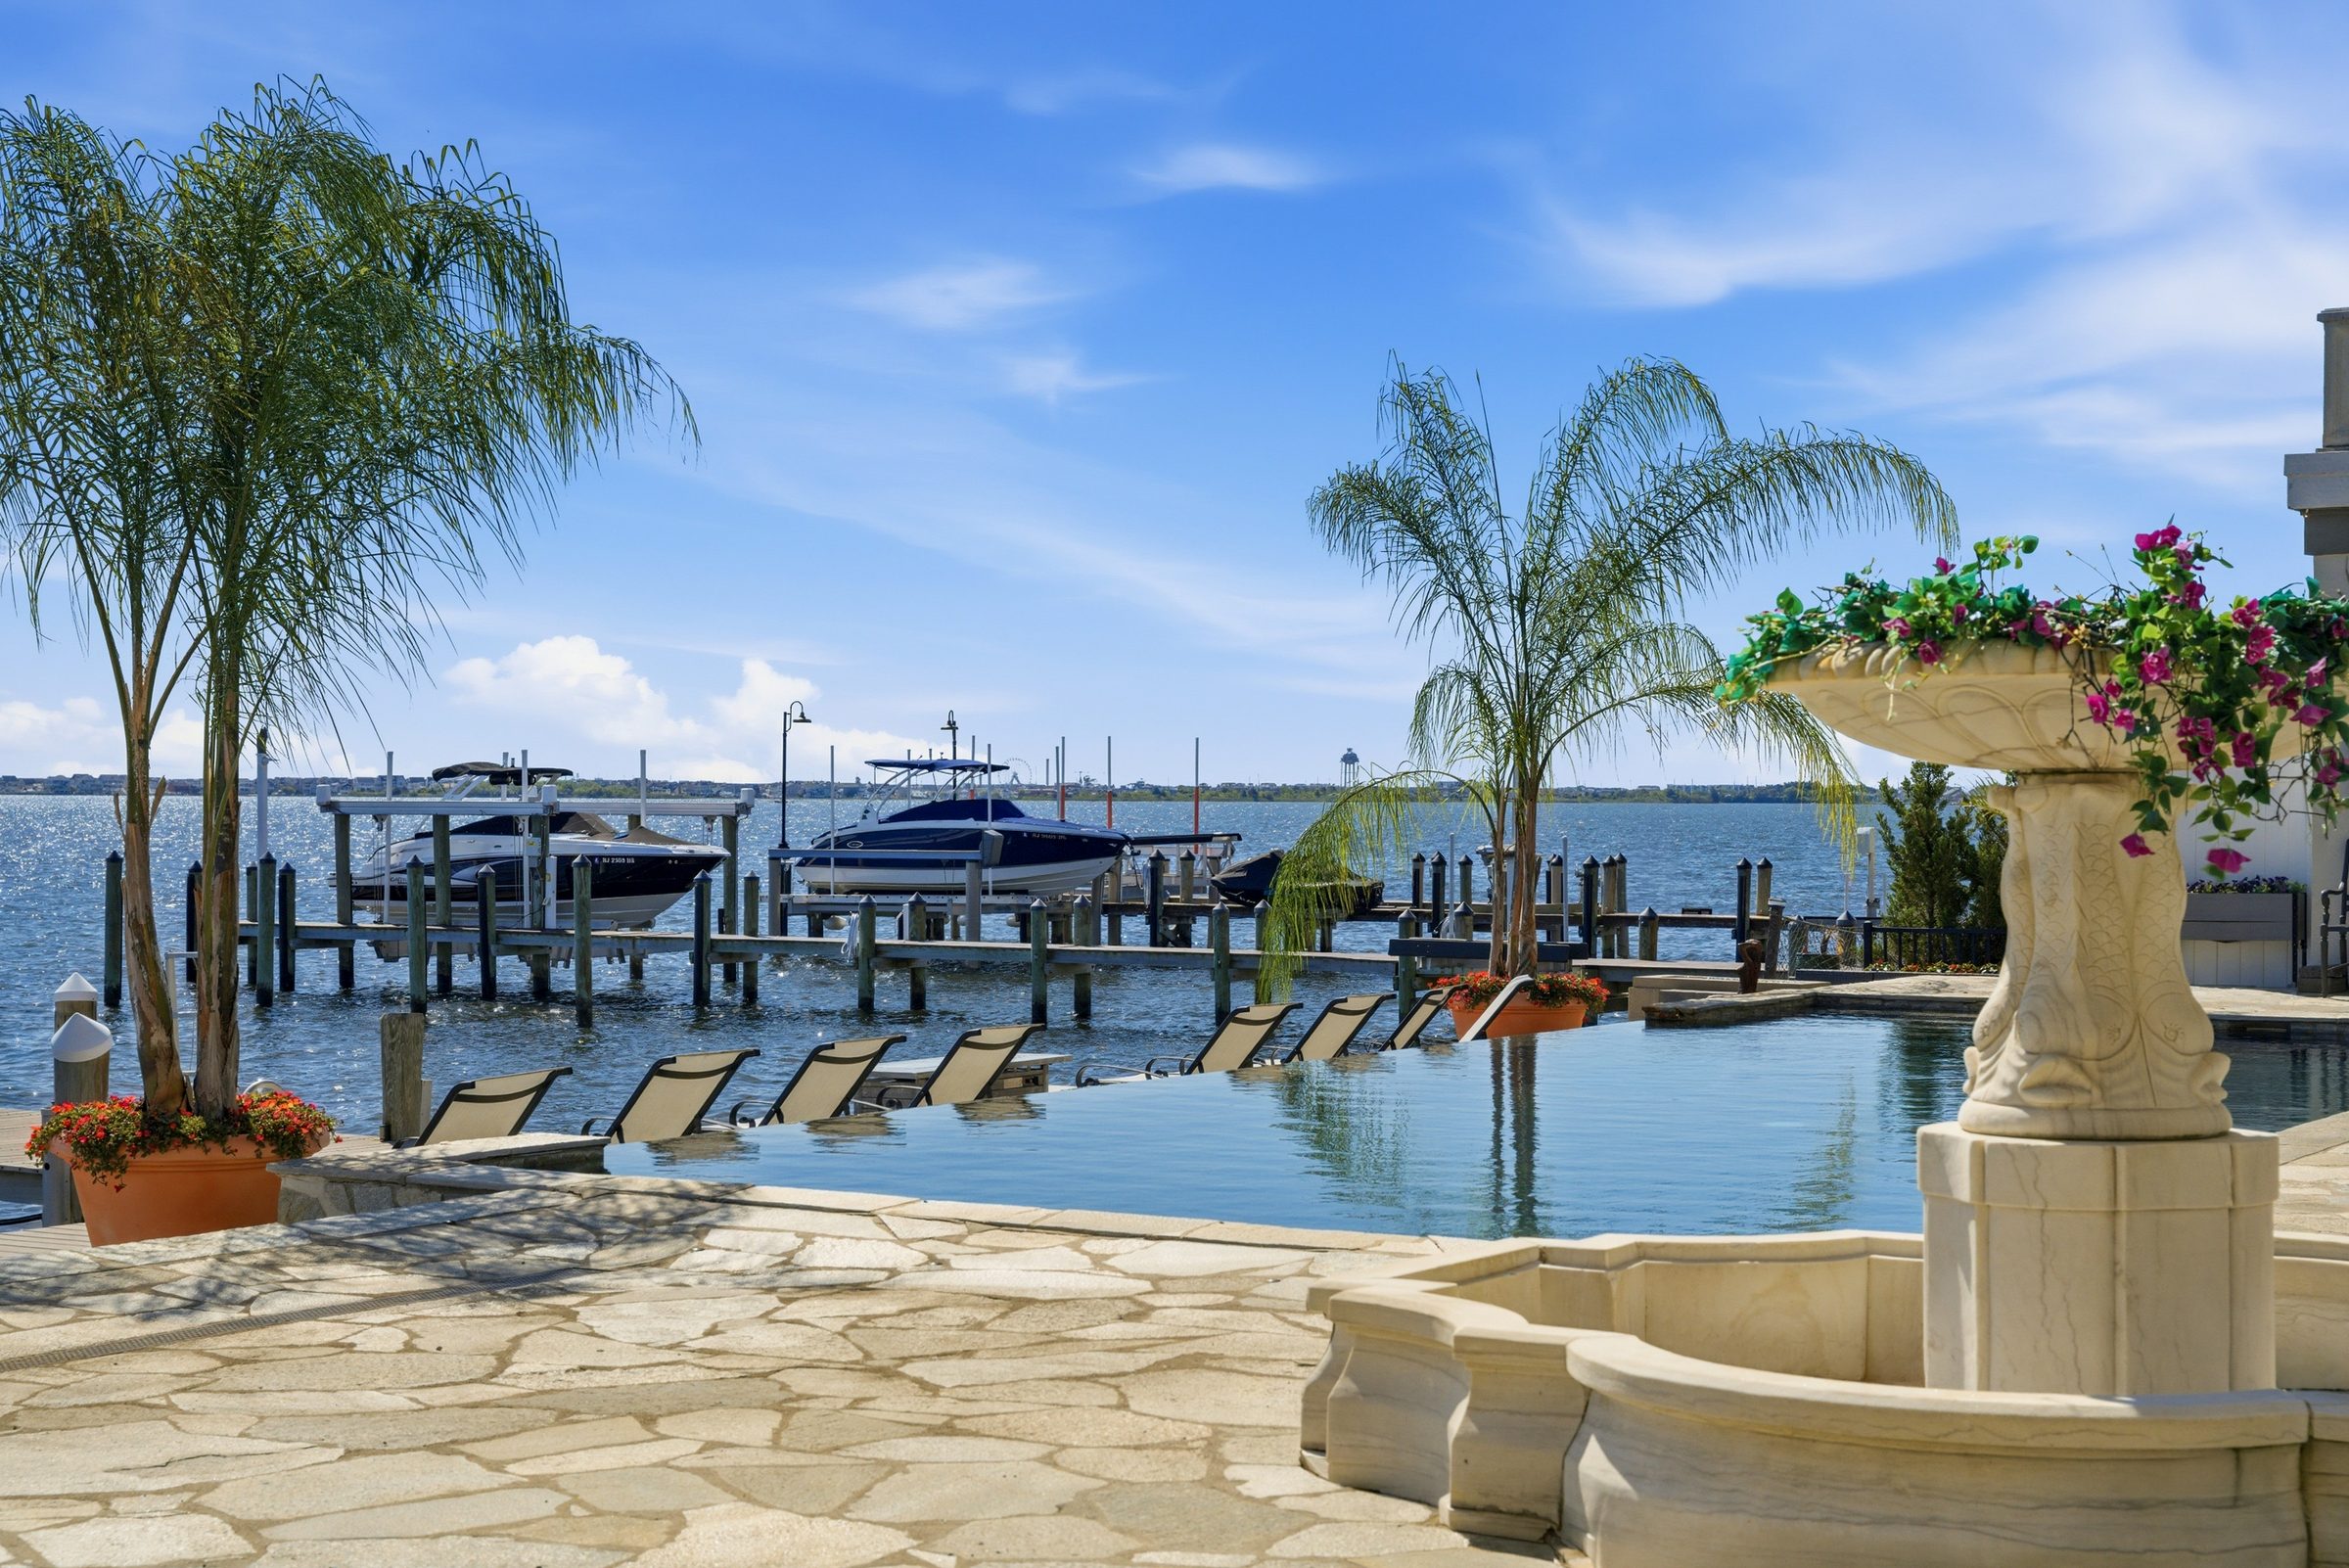
infinity pool with centerpiece fountain overlooking the dock and open water
Infinity Pool
waterfront patio seating area beside the estate
Waterfront Patio Seating
estate grounds and private dock along Barnegat Bay
Private Dock
rear view of the estate and guest house along the waterfront
Estate & Guest House at Dusk
dramatic waterfront view of the estate at day's end
Waterfront at Dusk

Interior

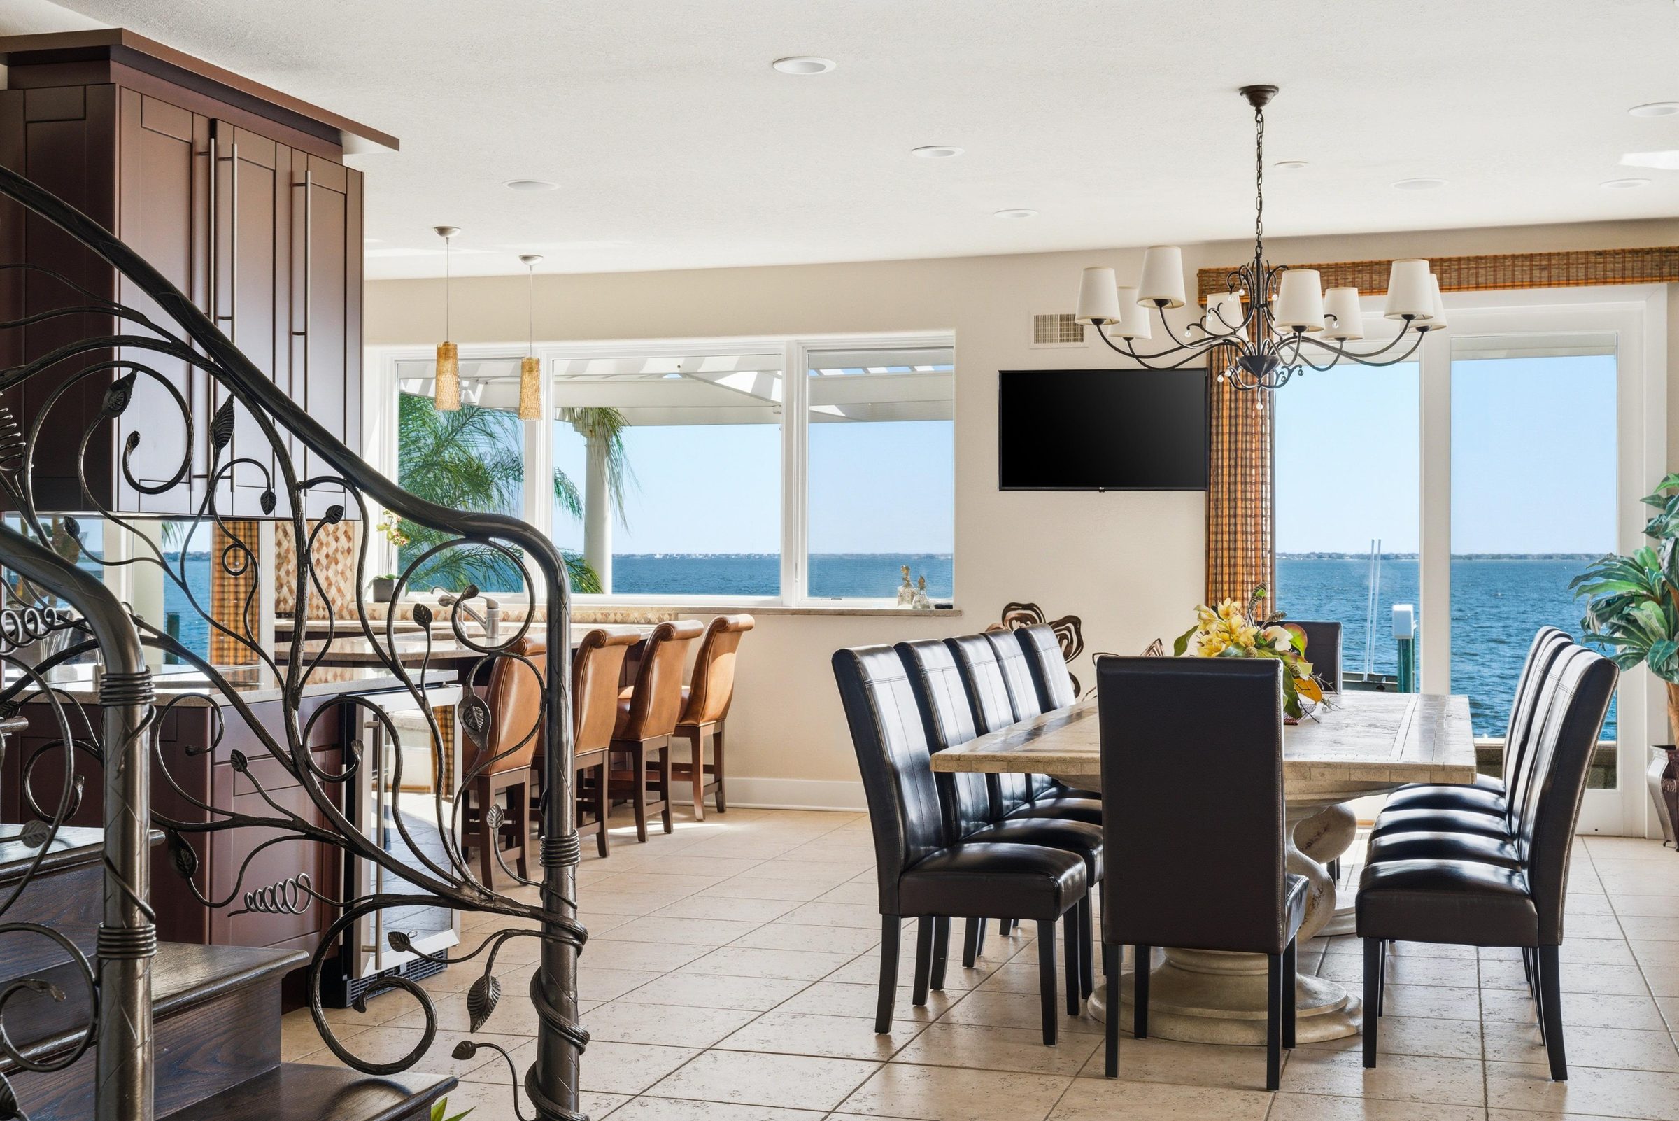
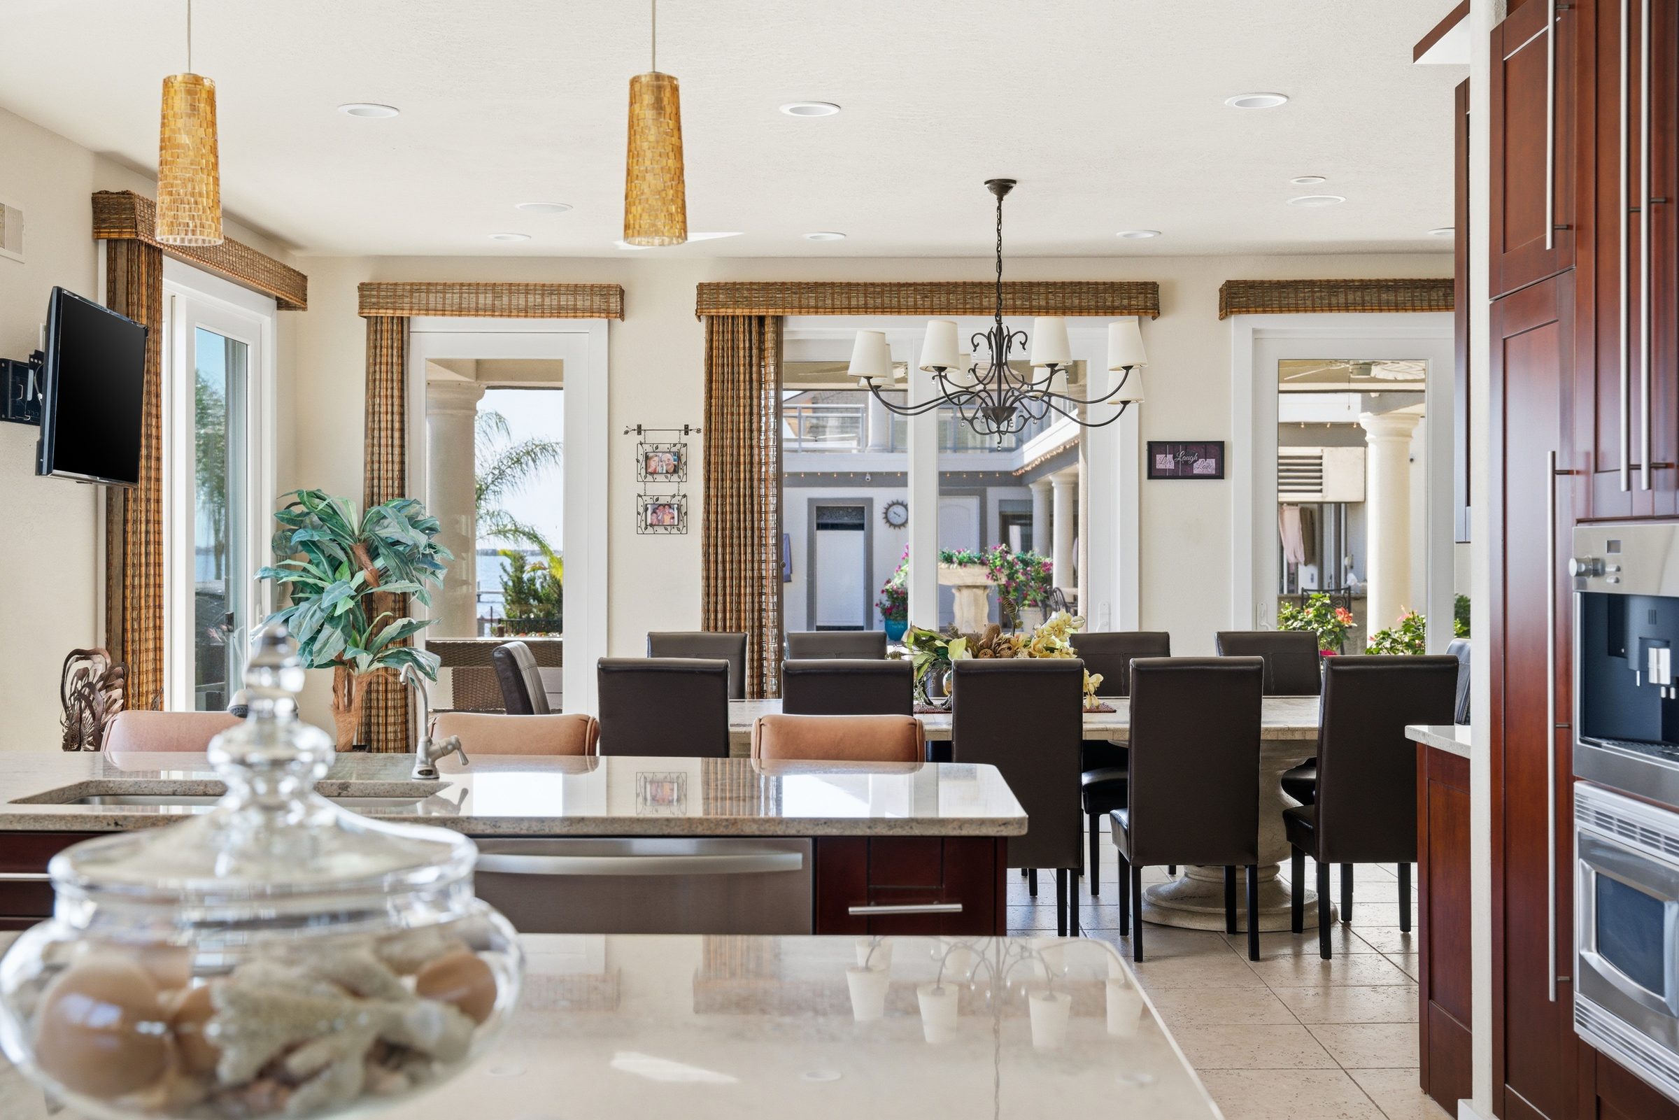
open dining and kitchen counter area with water views
Open Kitchen & Dining
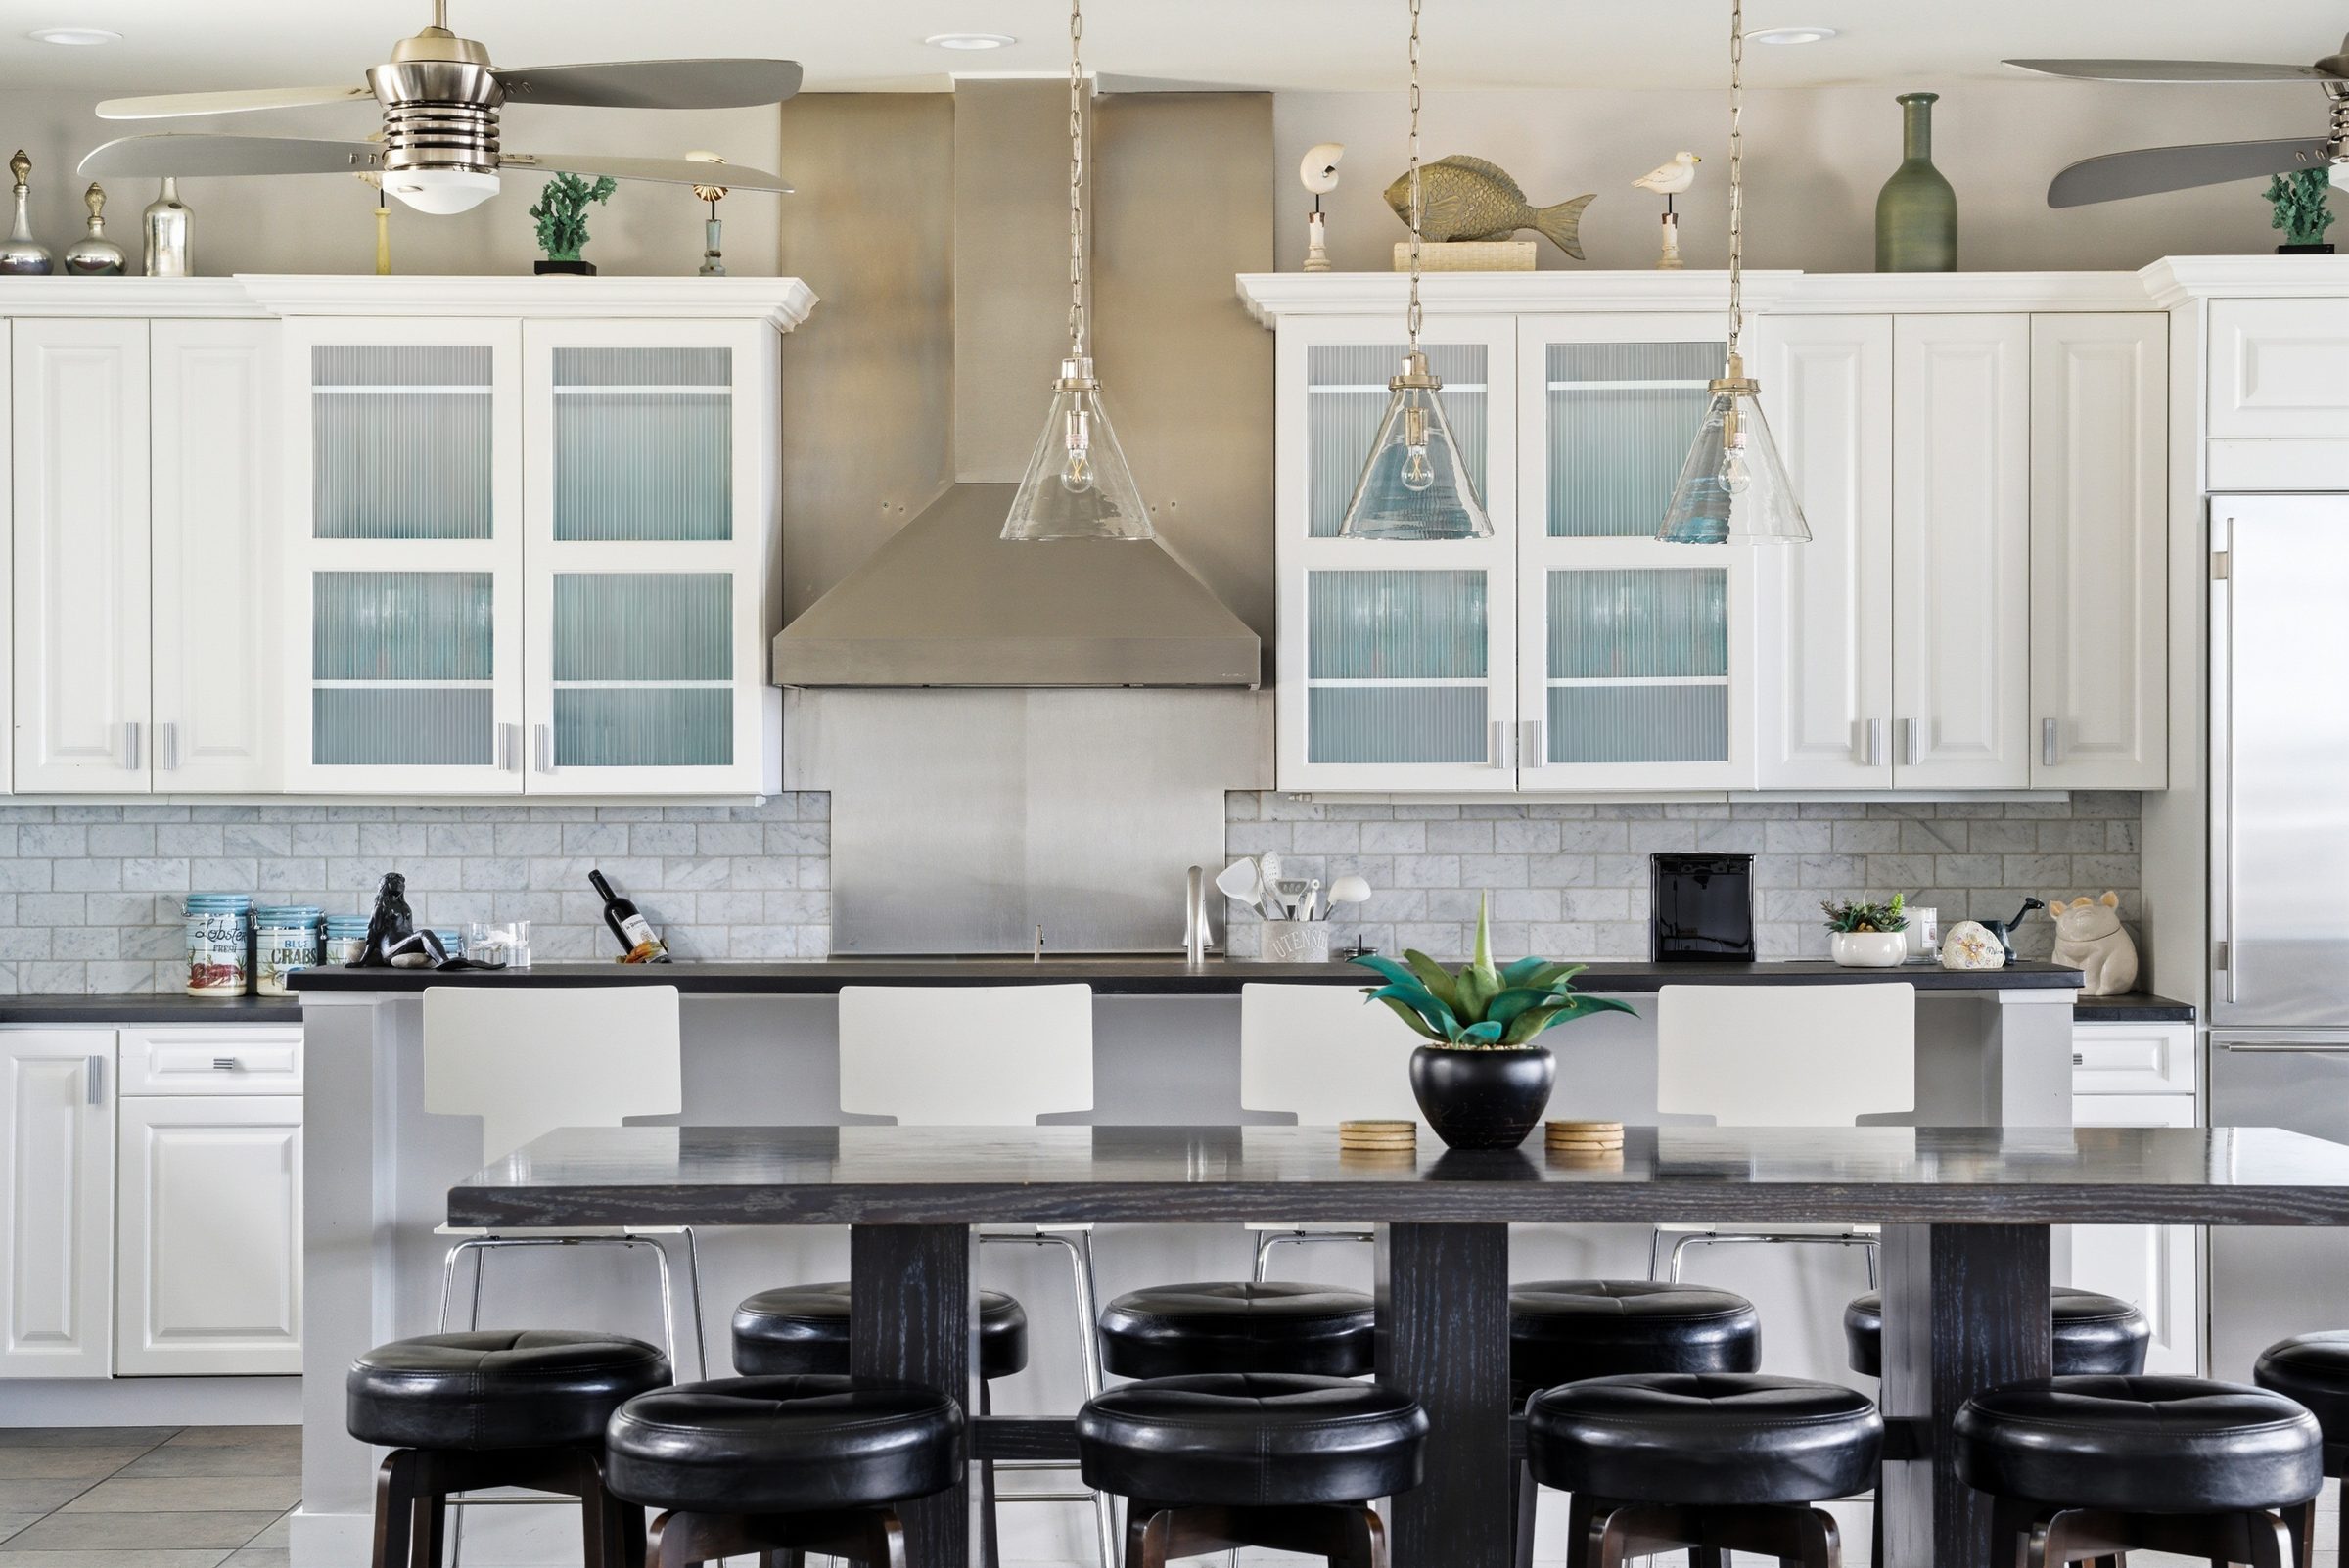
breakfast bar with mosaic tile backsplash
Breakfast Bar
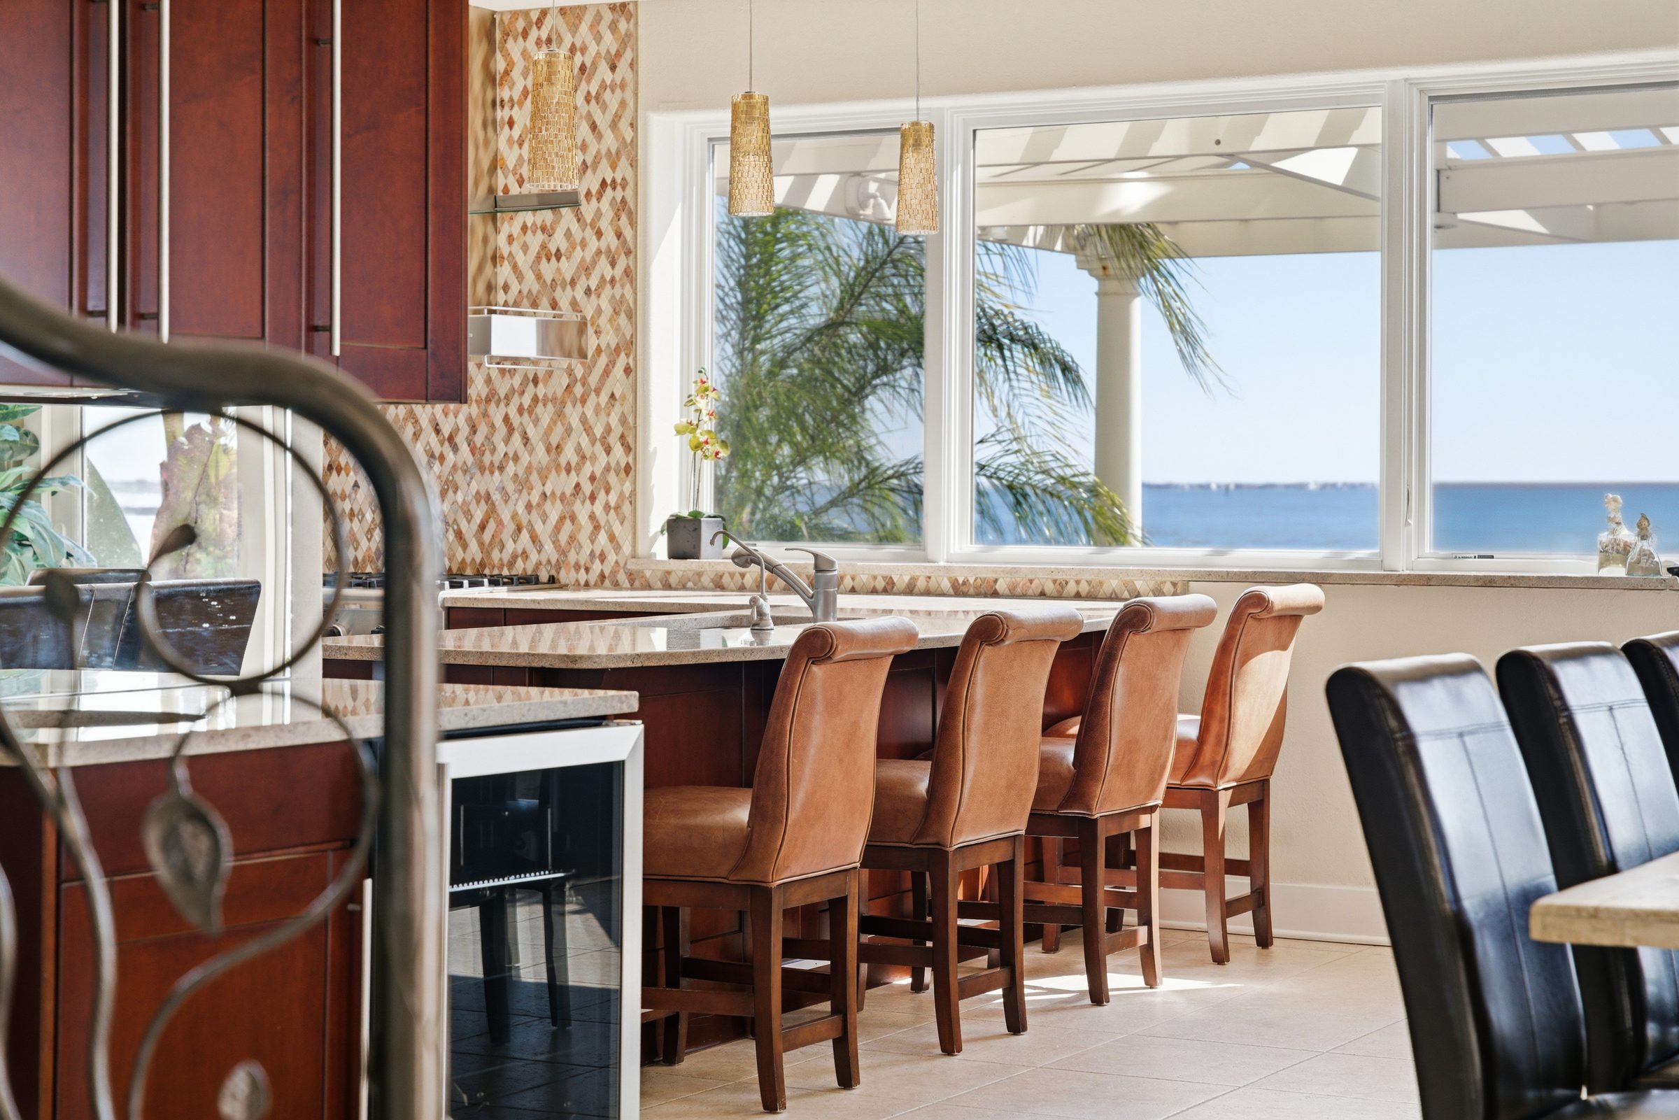
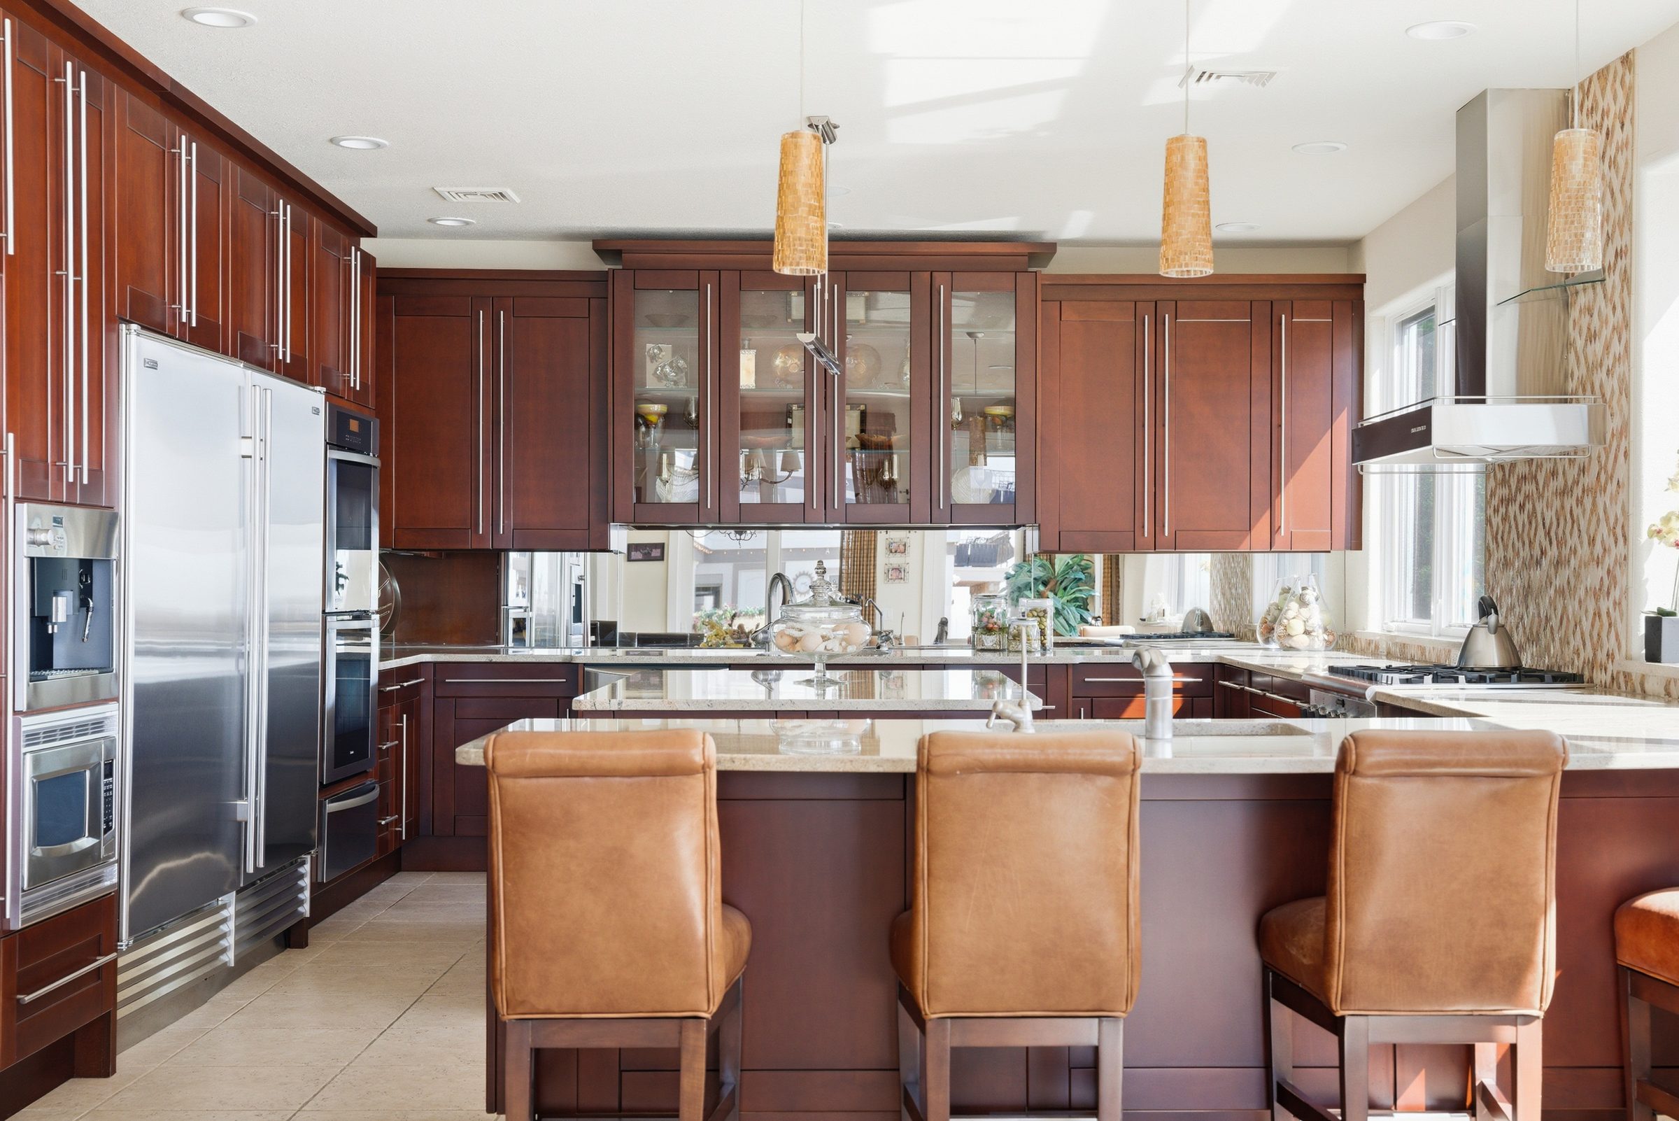
breakfast bar with leather stools and a water view beyond
Breakfast Bar Seating
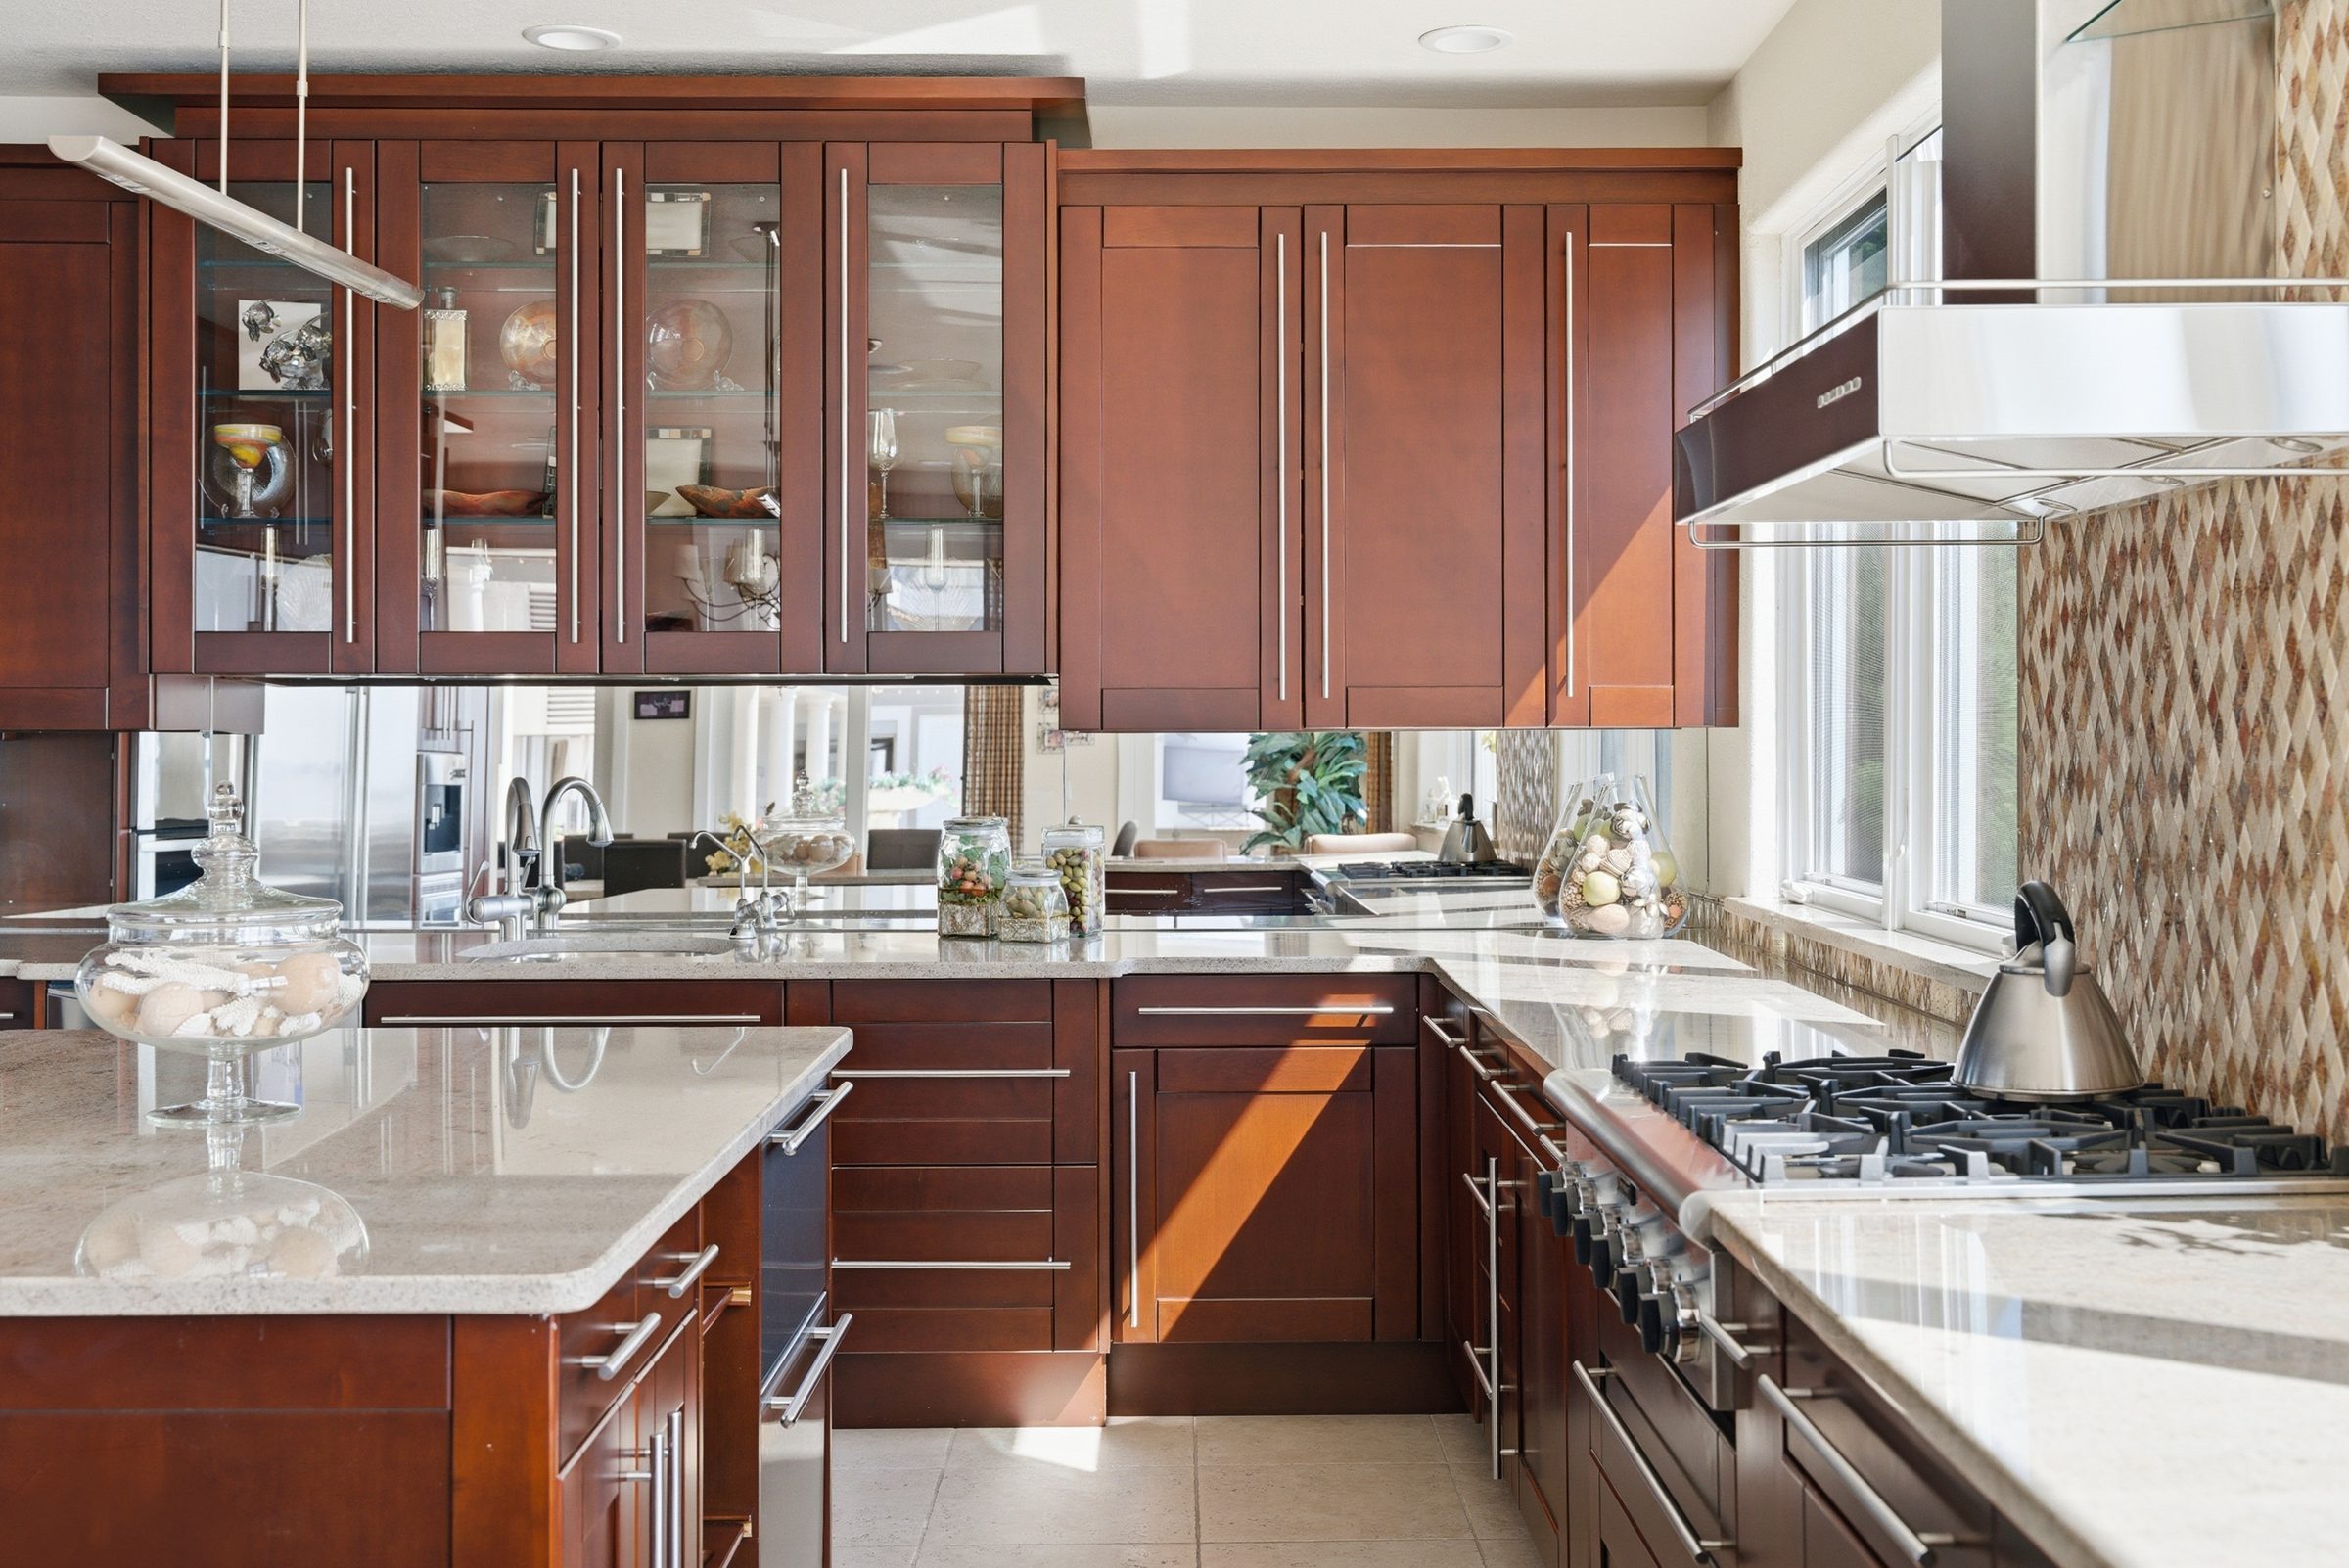
kitchen island with glass cabinetry and mirrored backsplash
Kitchen Island
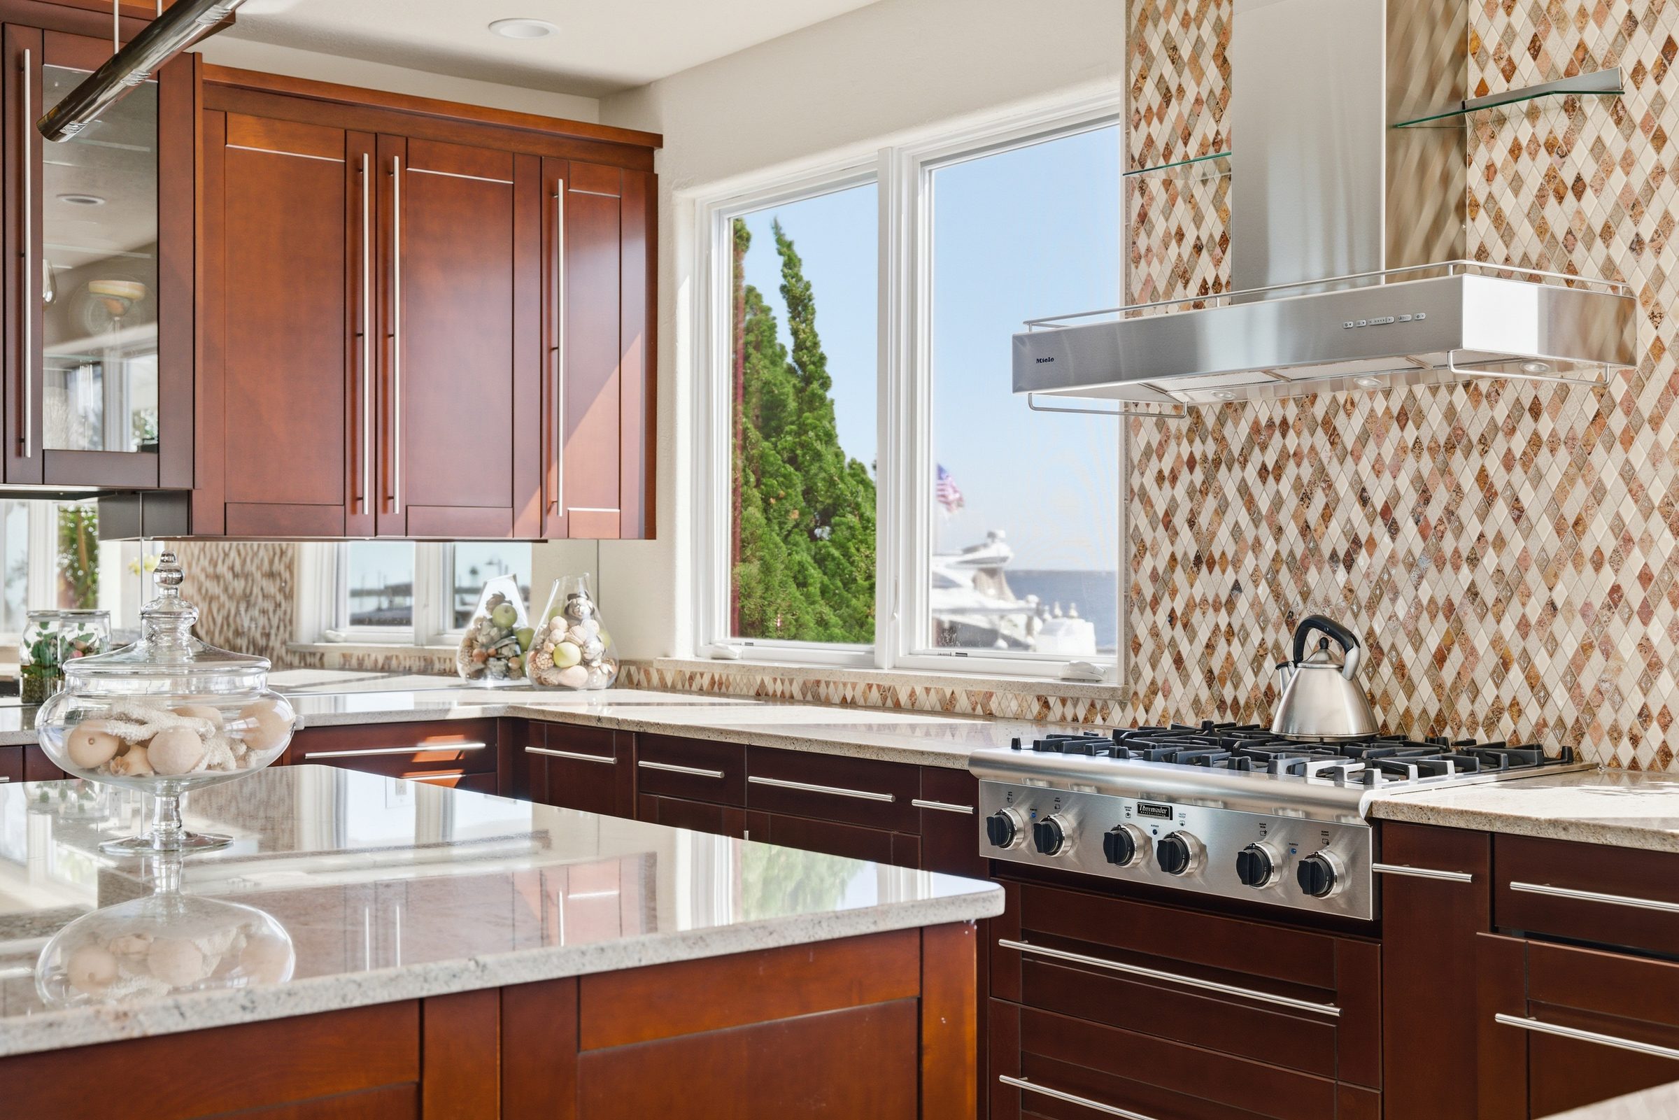
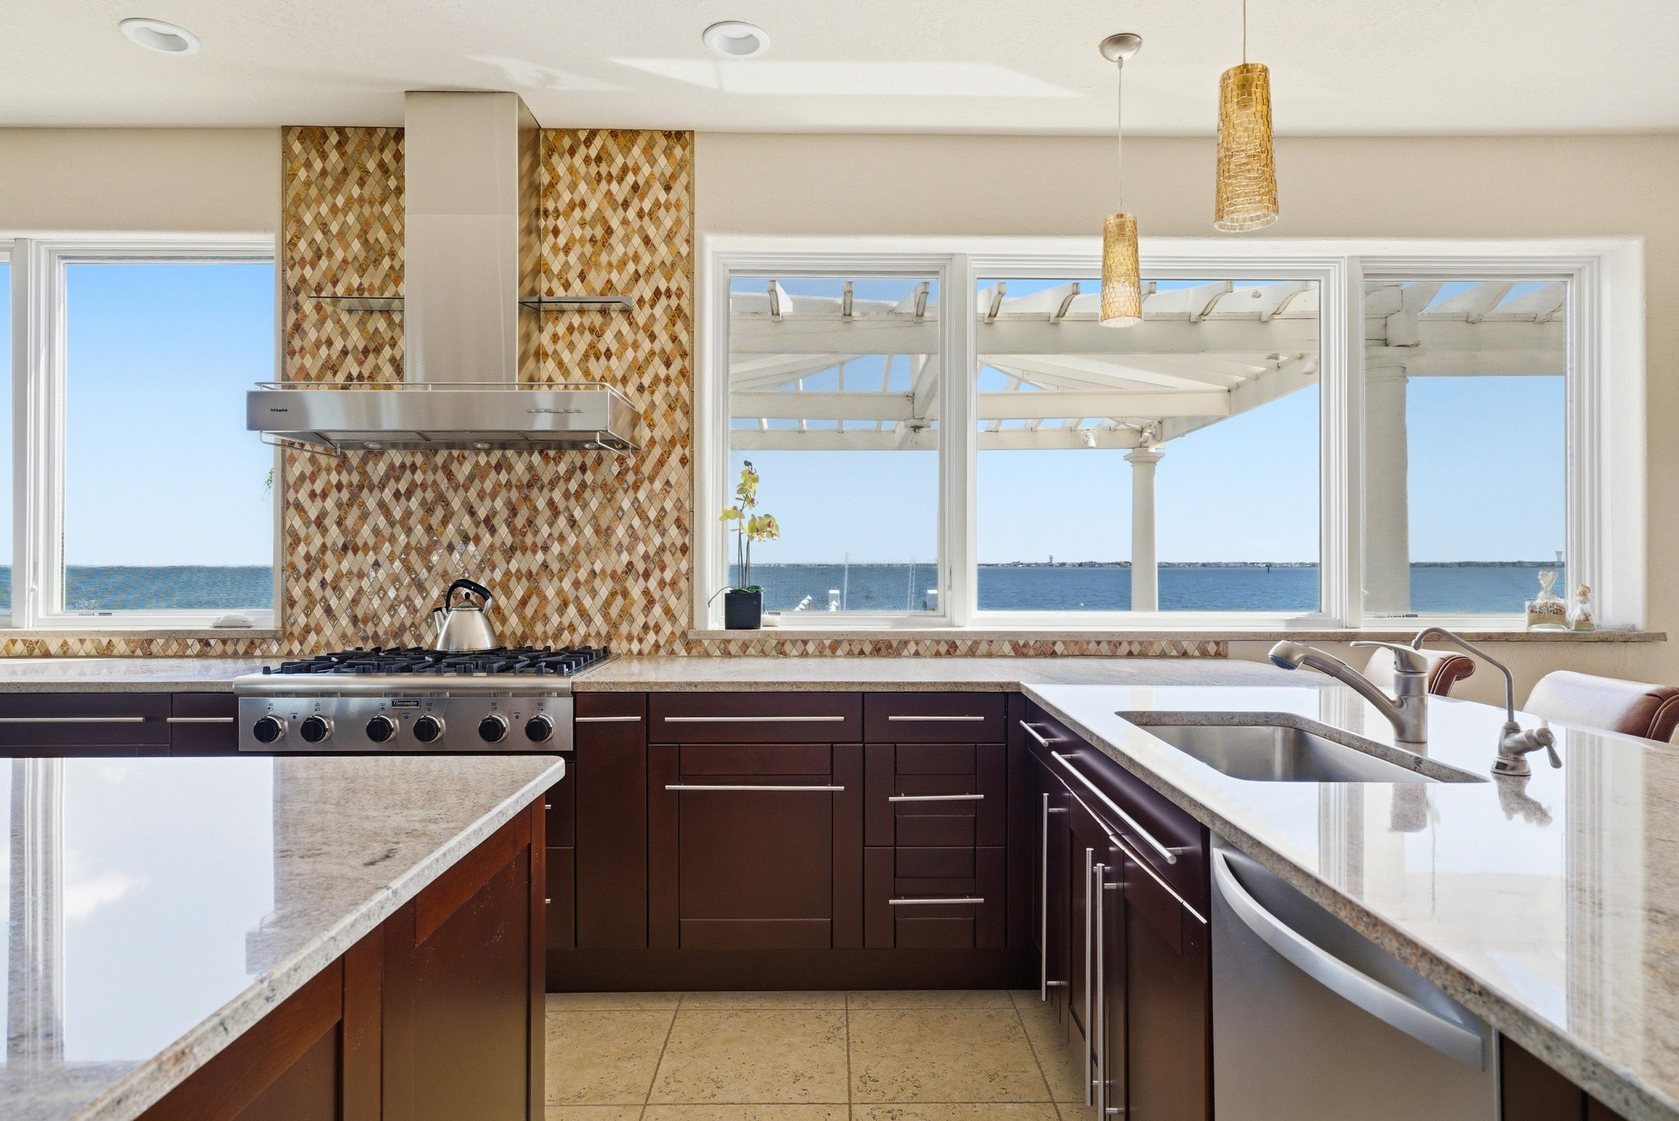
gas range with mosaic backsplash and a view of the water and boats
Gas Range & Water Views
gourmet kitchen detail with premium finishes
Gourmet Kitchen Detail
gourmet kitchen counter and cabinetry detail
Kitchen Cabinetry
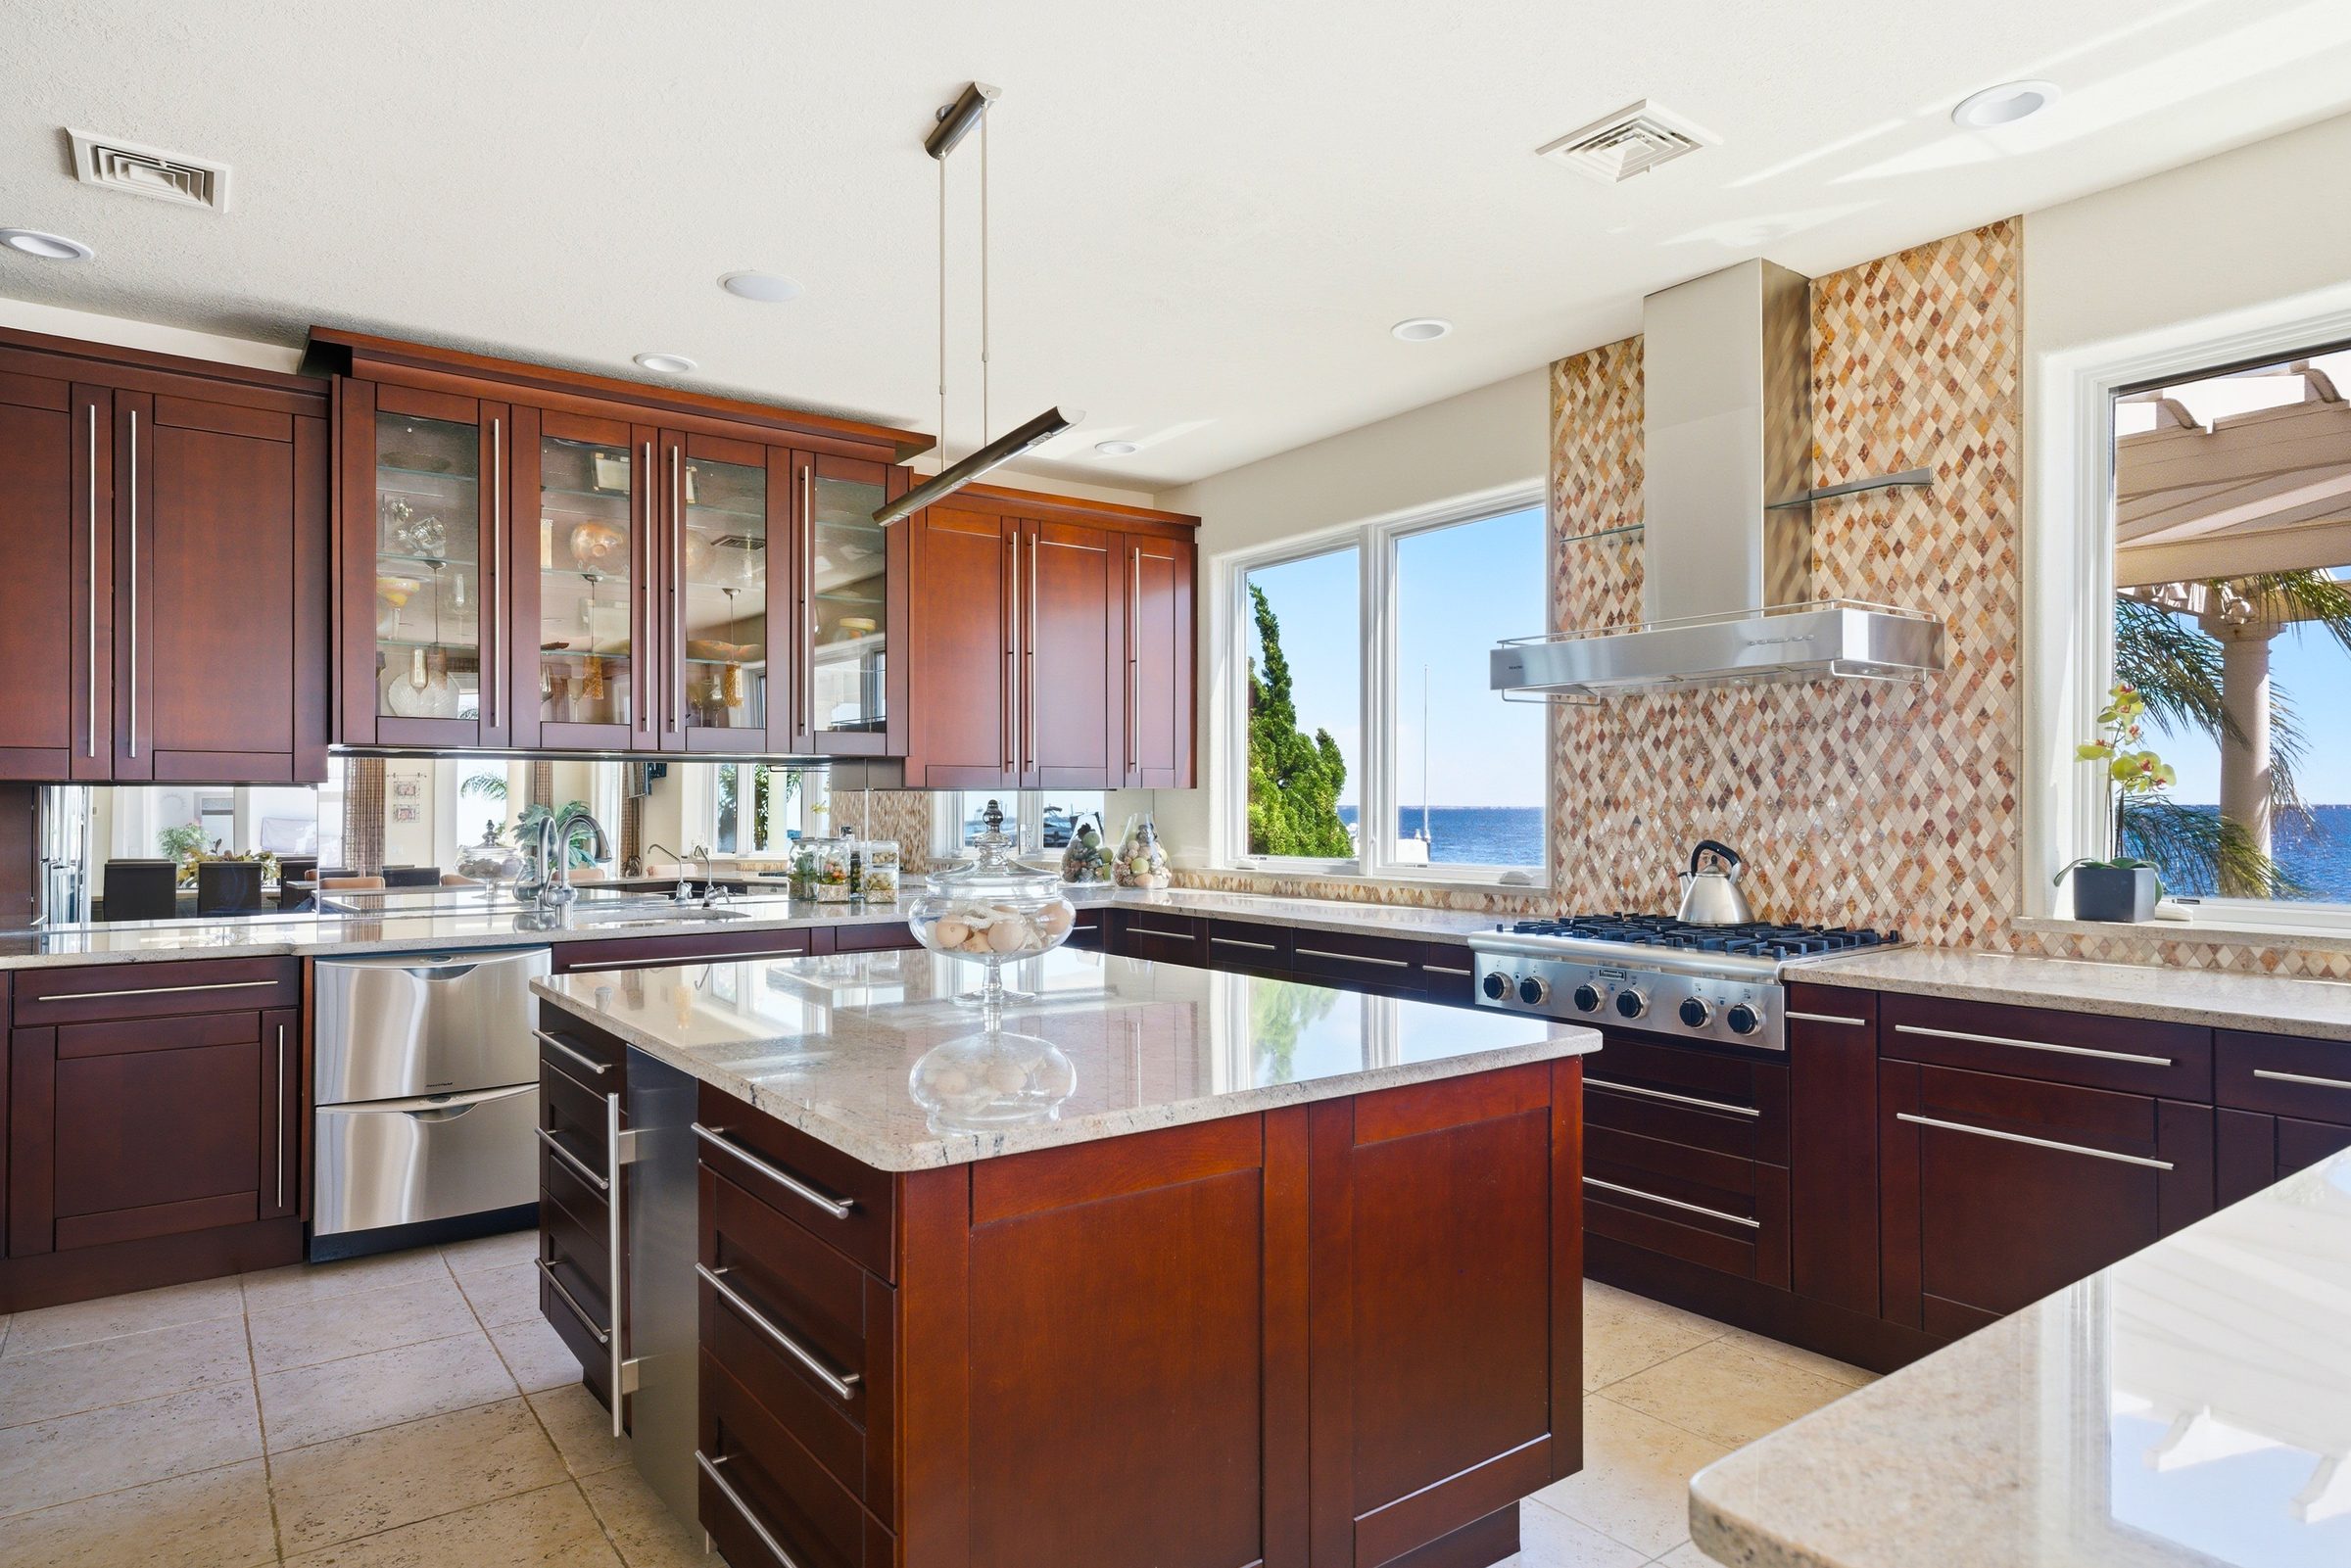
gourmet kitchen with center island and waterfront views
Gourmet Kitchen
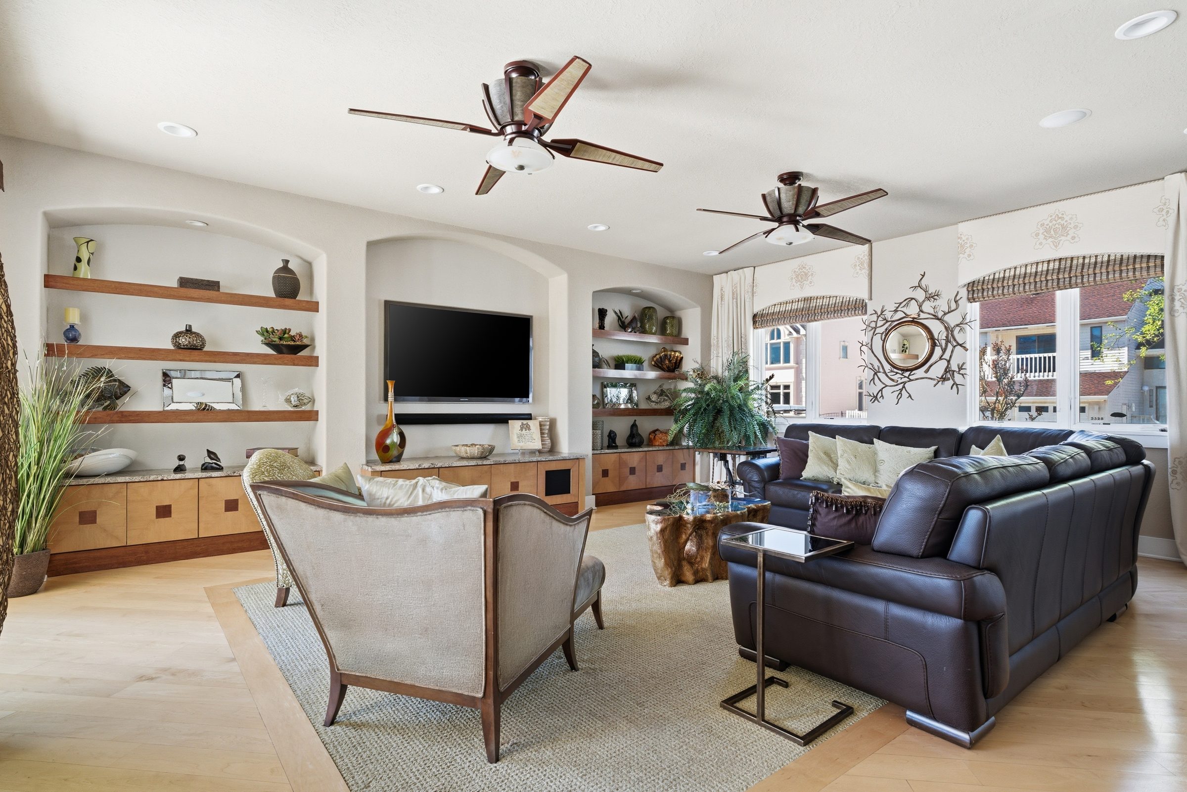
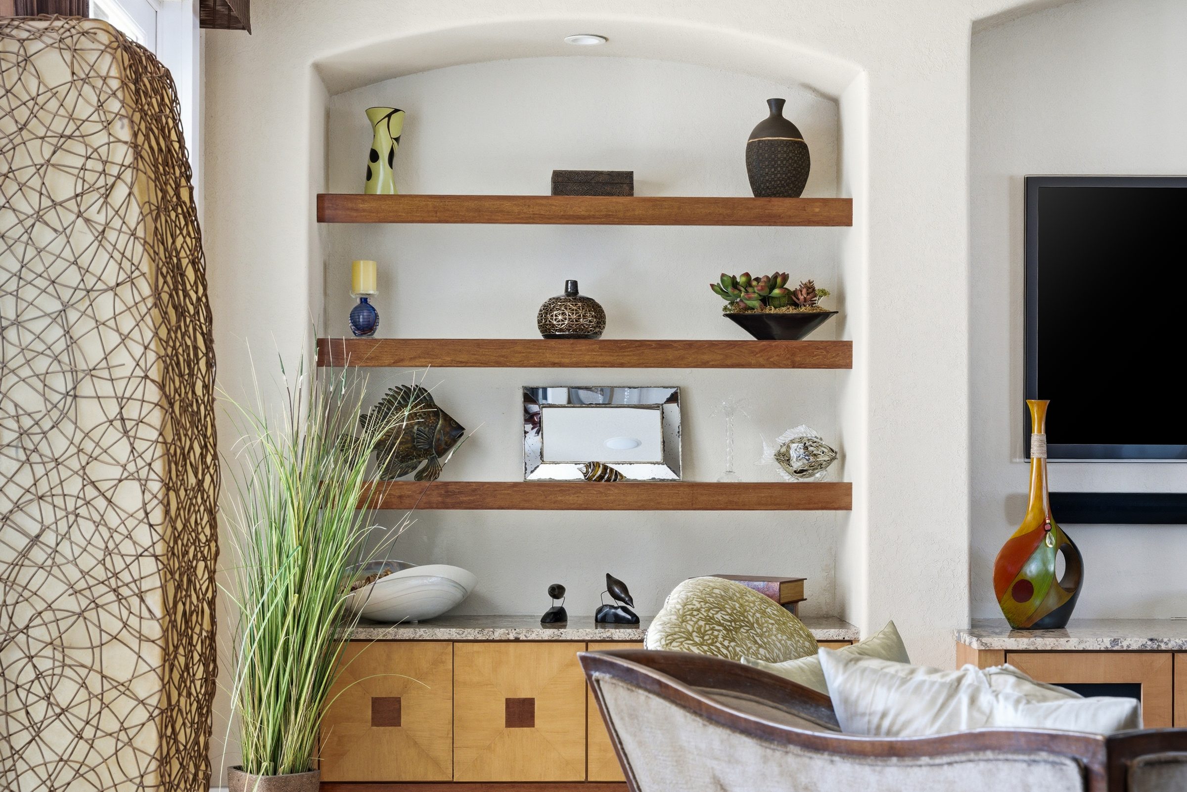
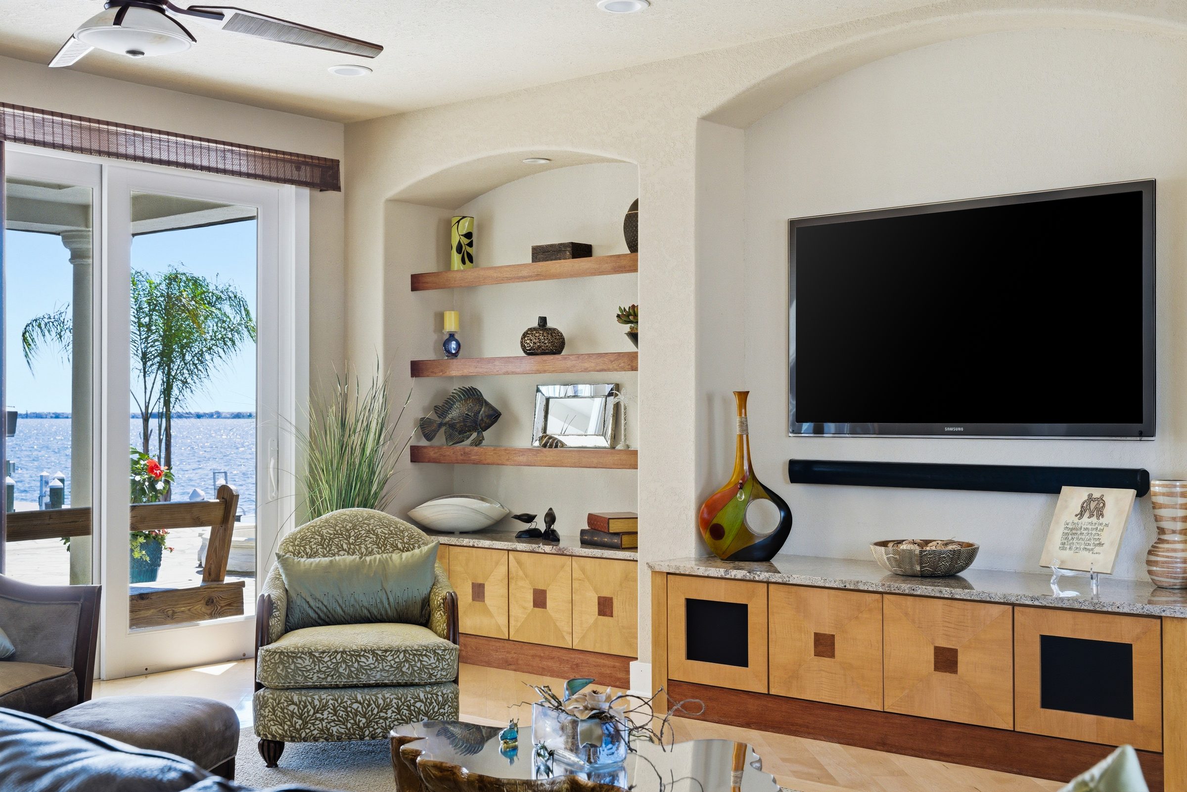
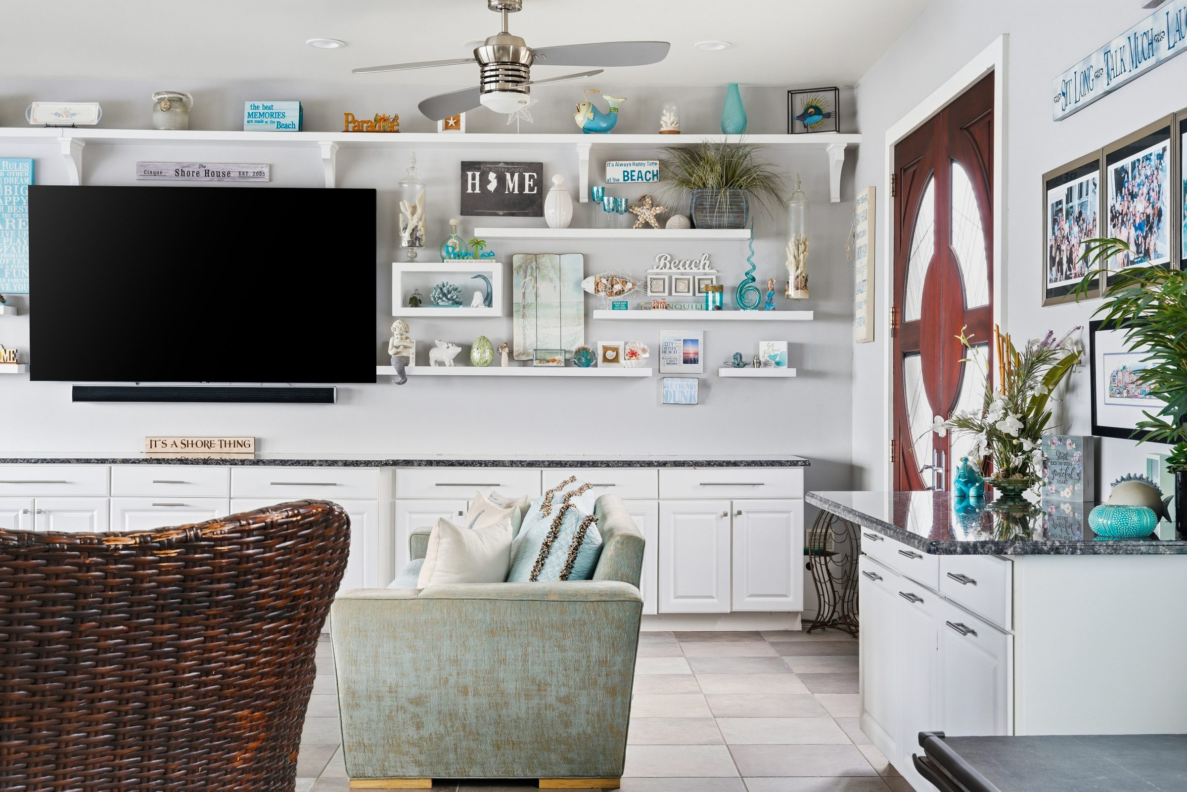
family room with custom built-in shelving and leather seating
Family Room
family room seating area adjoining the kitchen
Family Room Seating
family room with waterfront views
Family Room Water Views
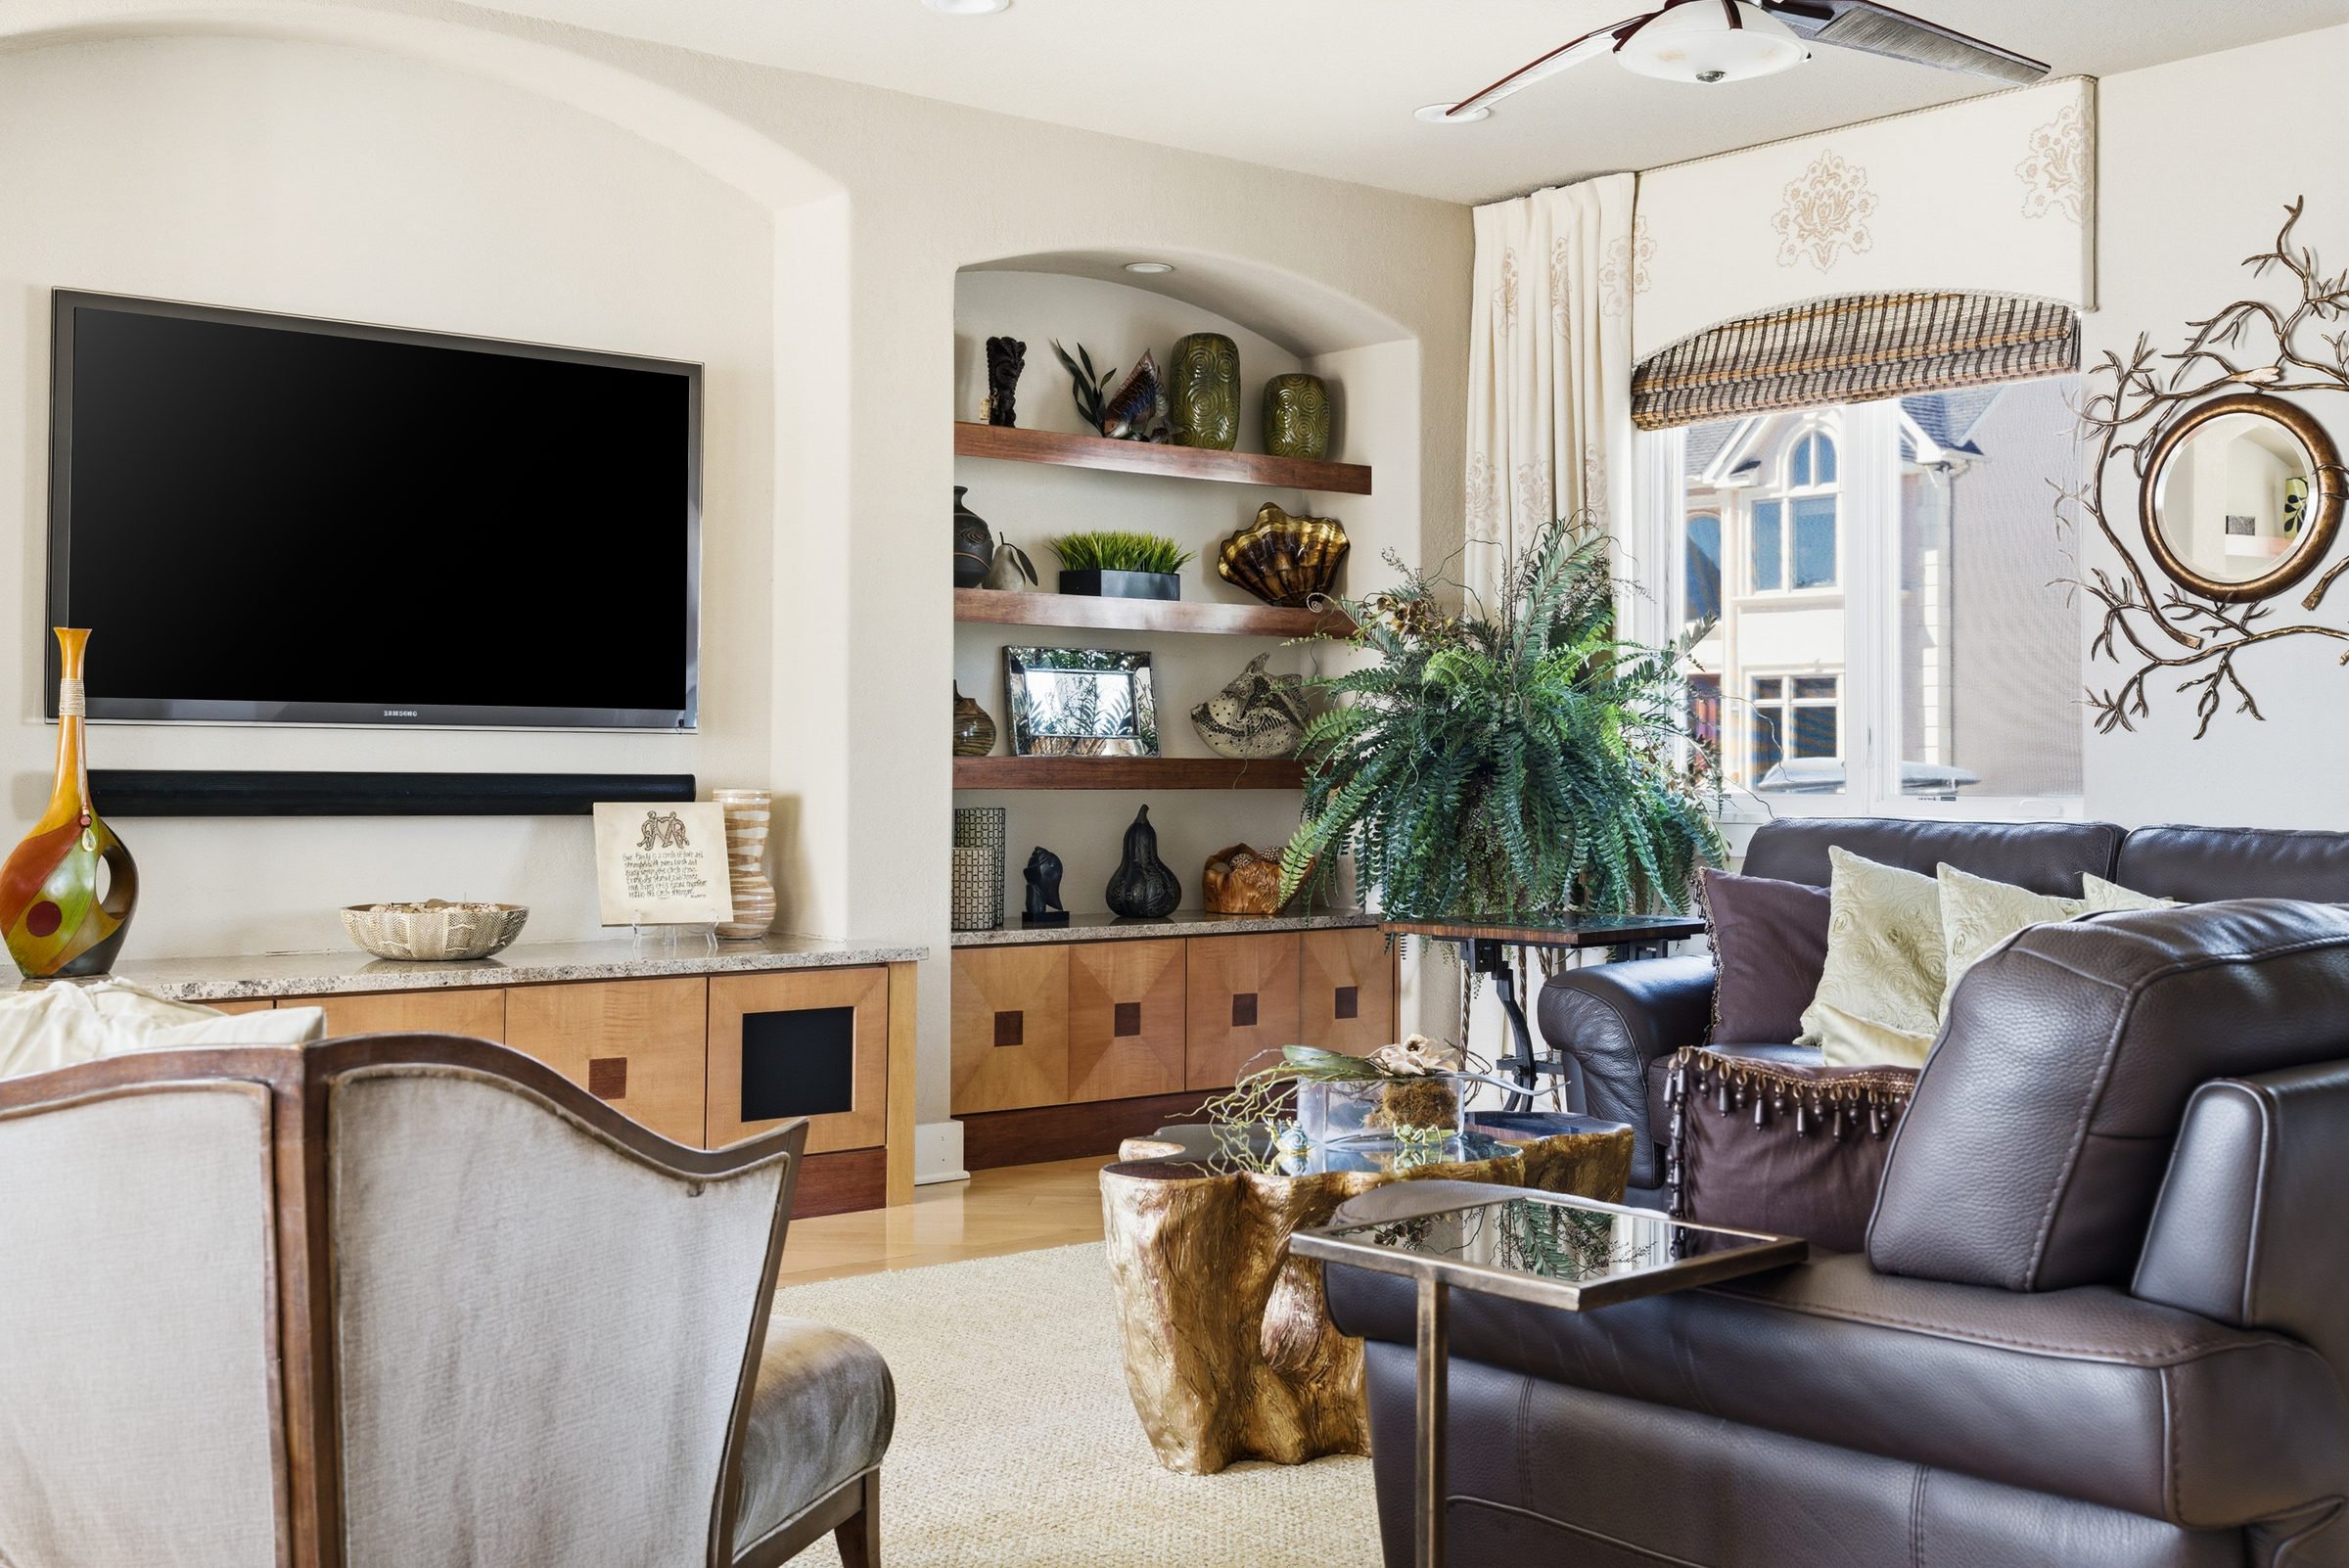
family room detail with custom millwork
Family Room Detail
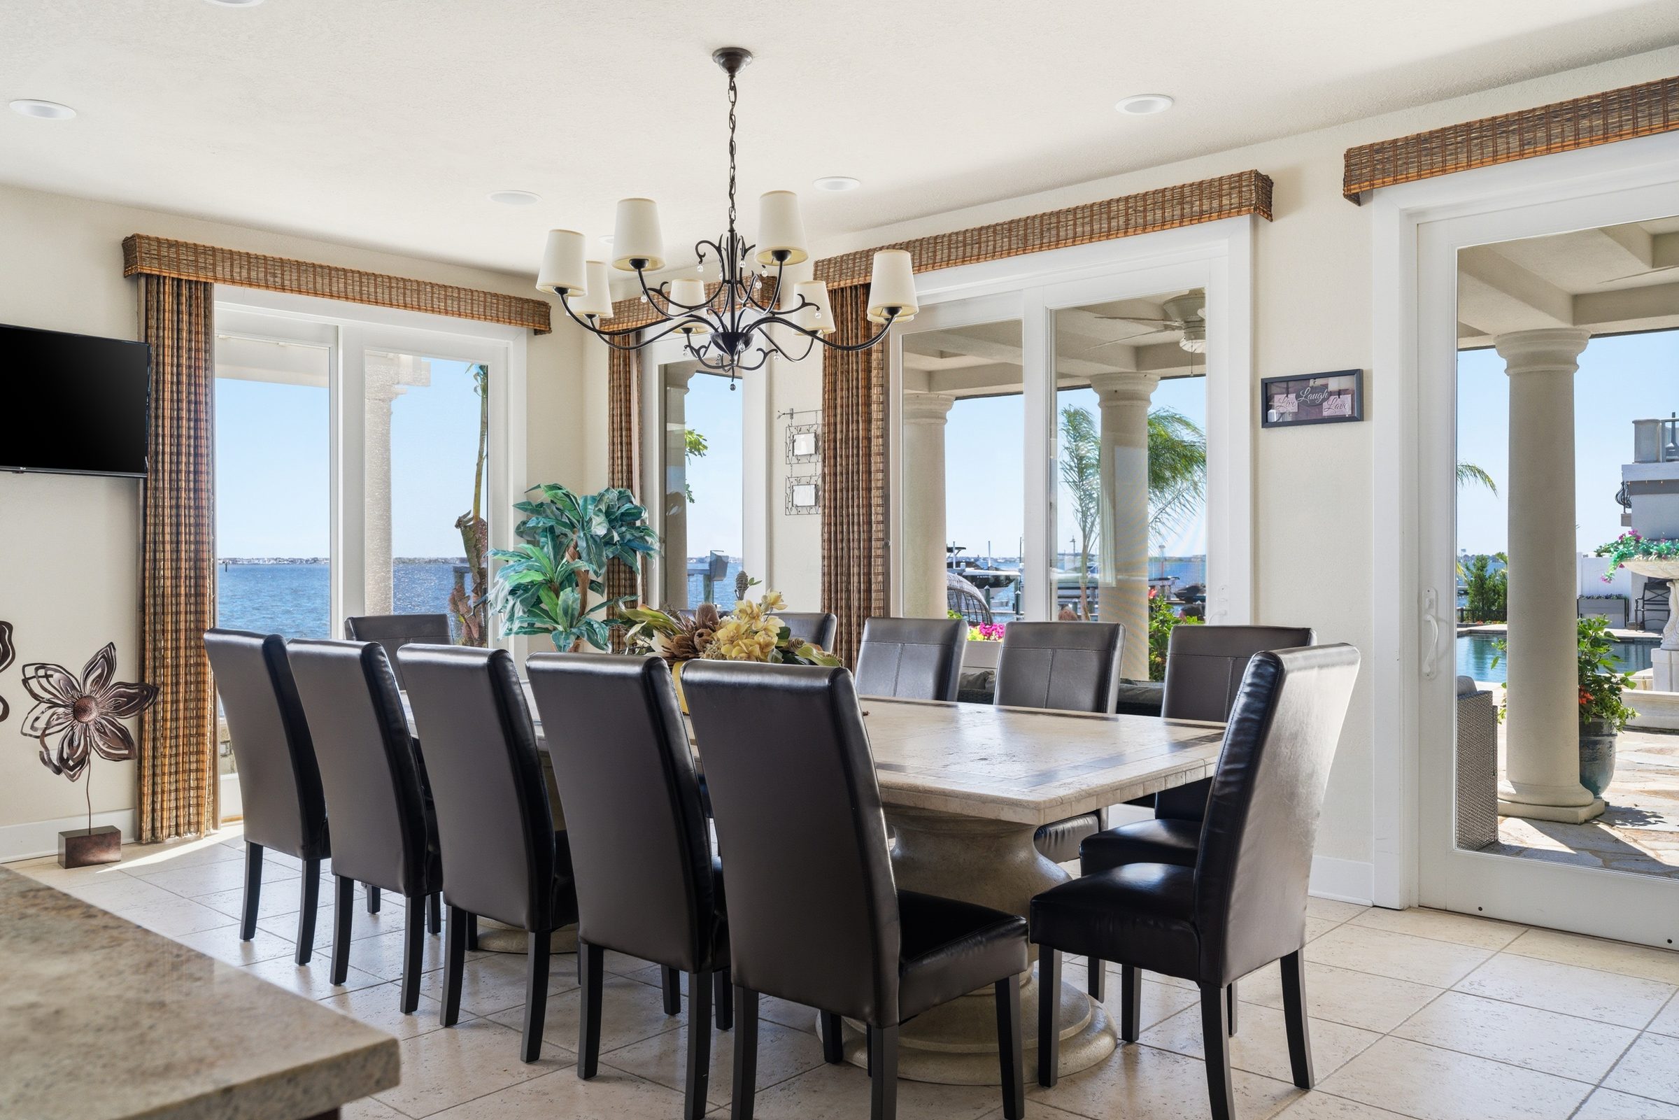
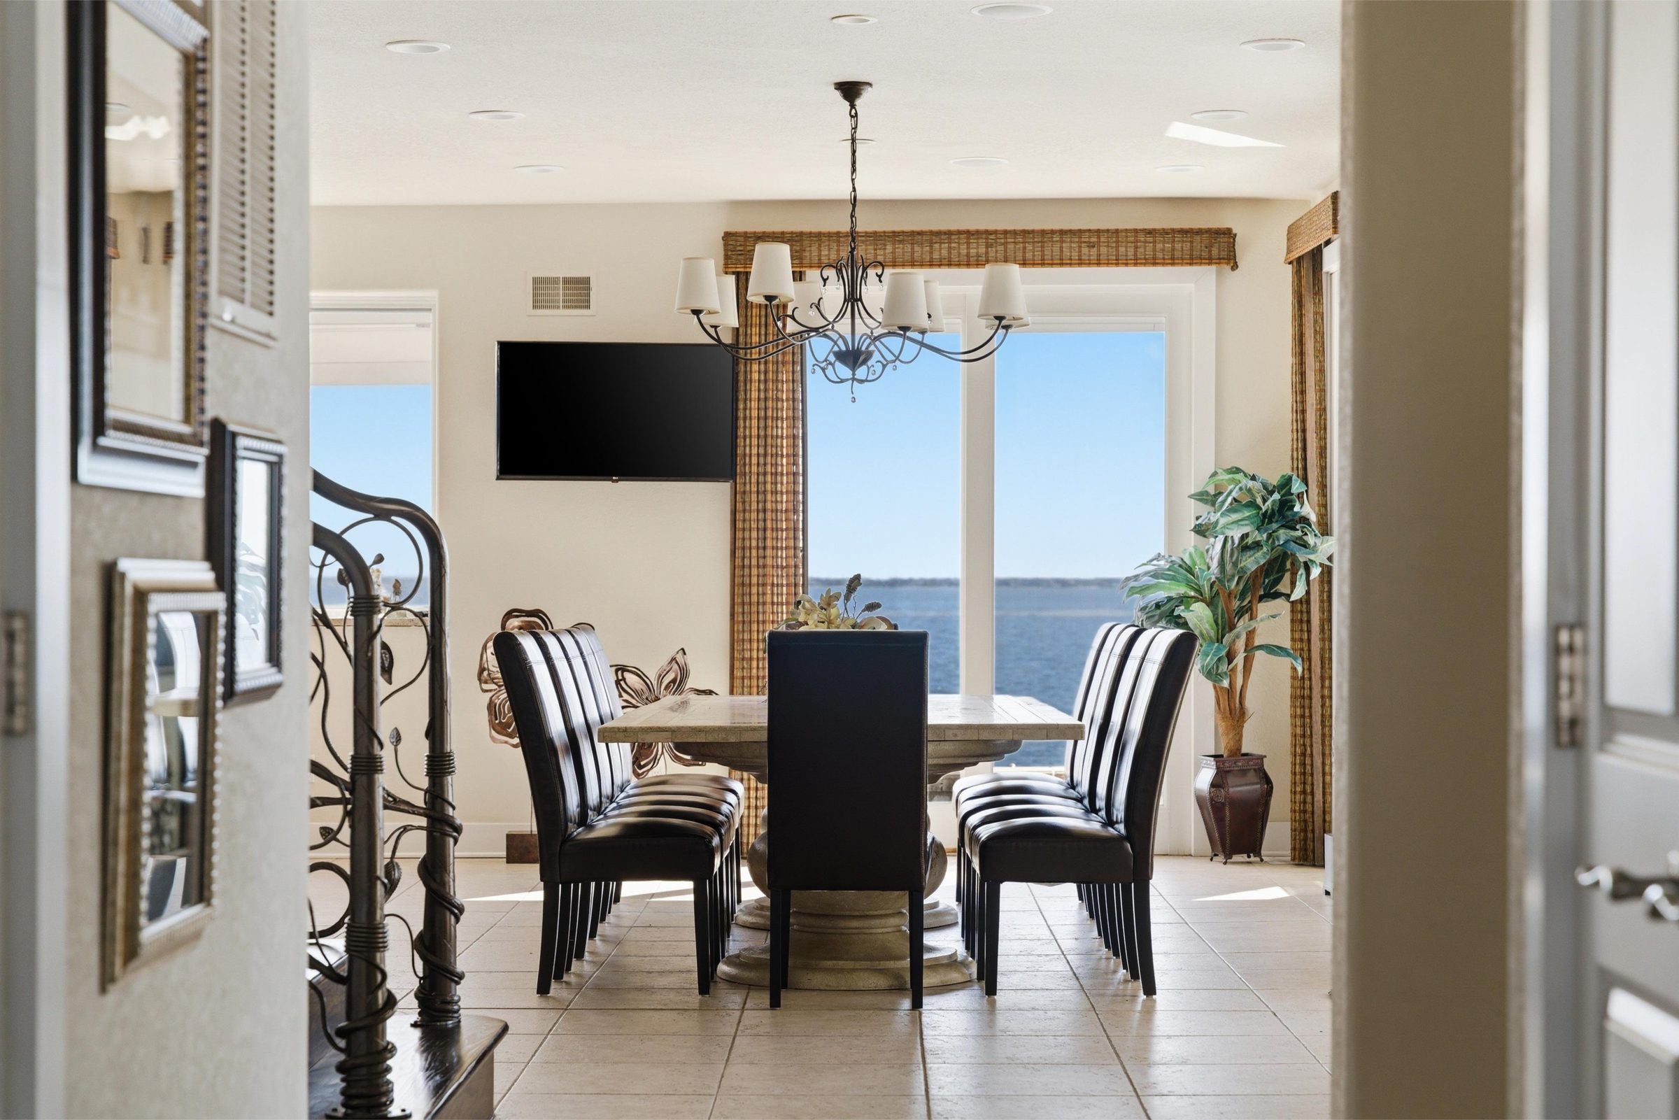
dining room with seating for ten beneath a chandelier and multiple sliding glass doors to the waterfront patio
Formal Dining Room
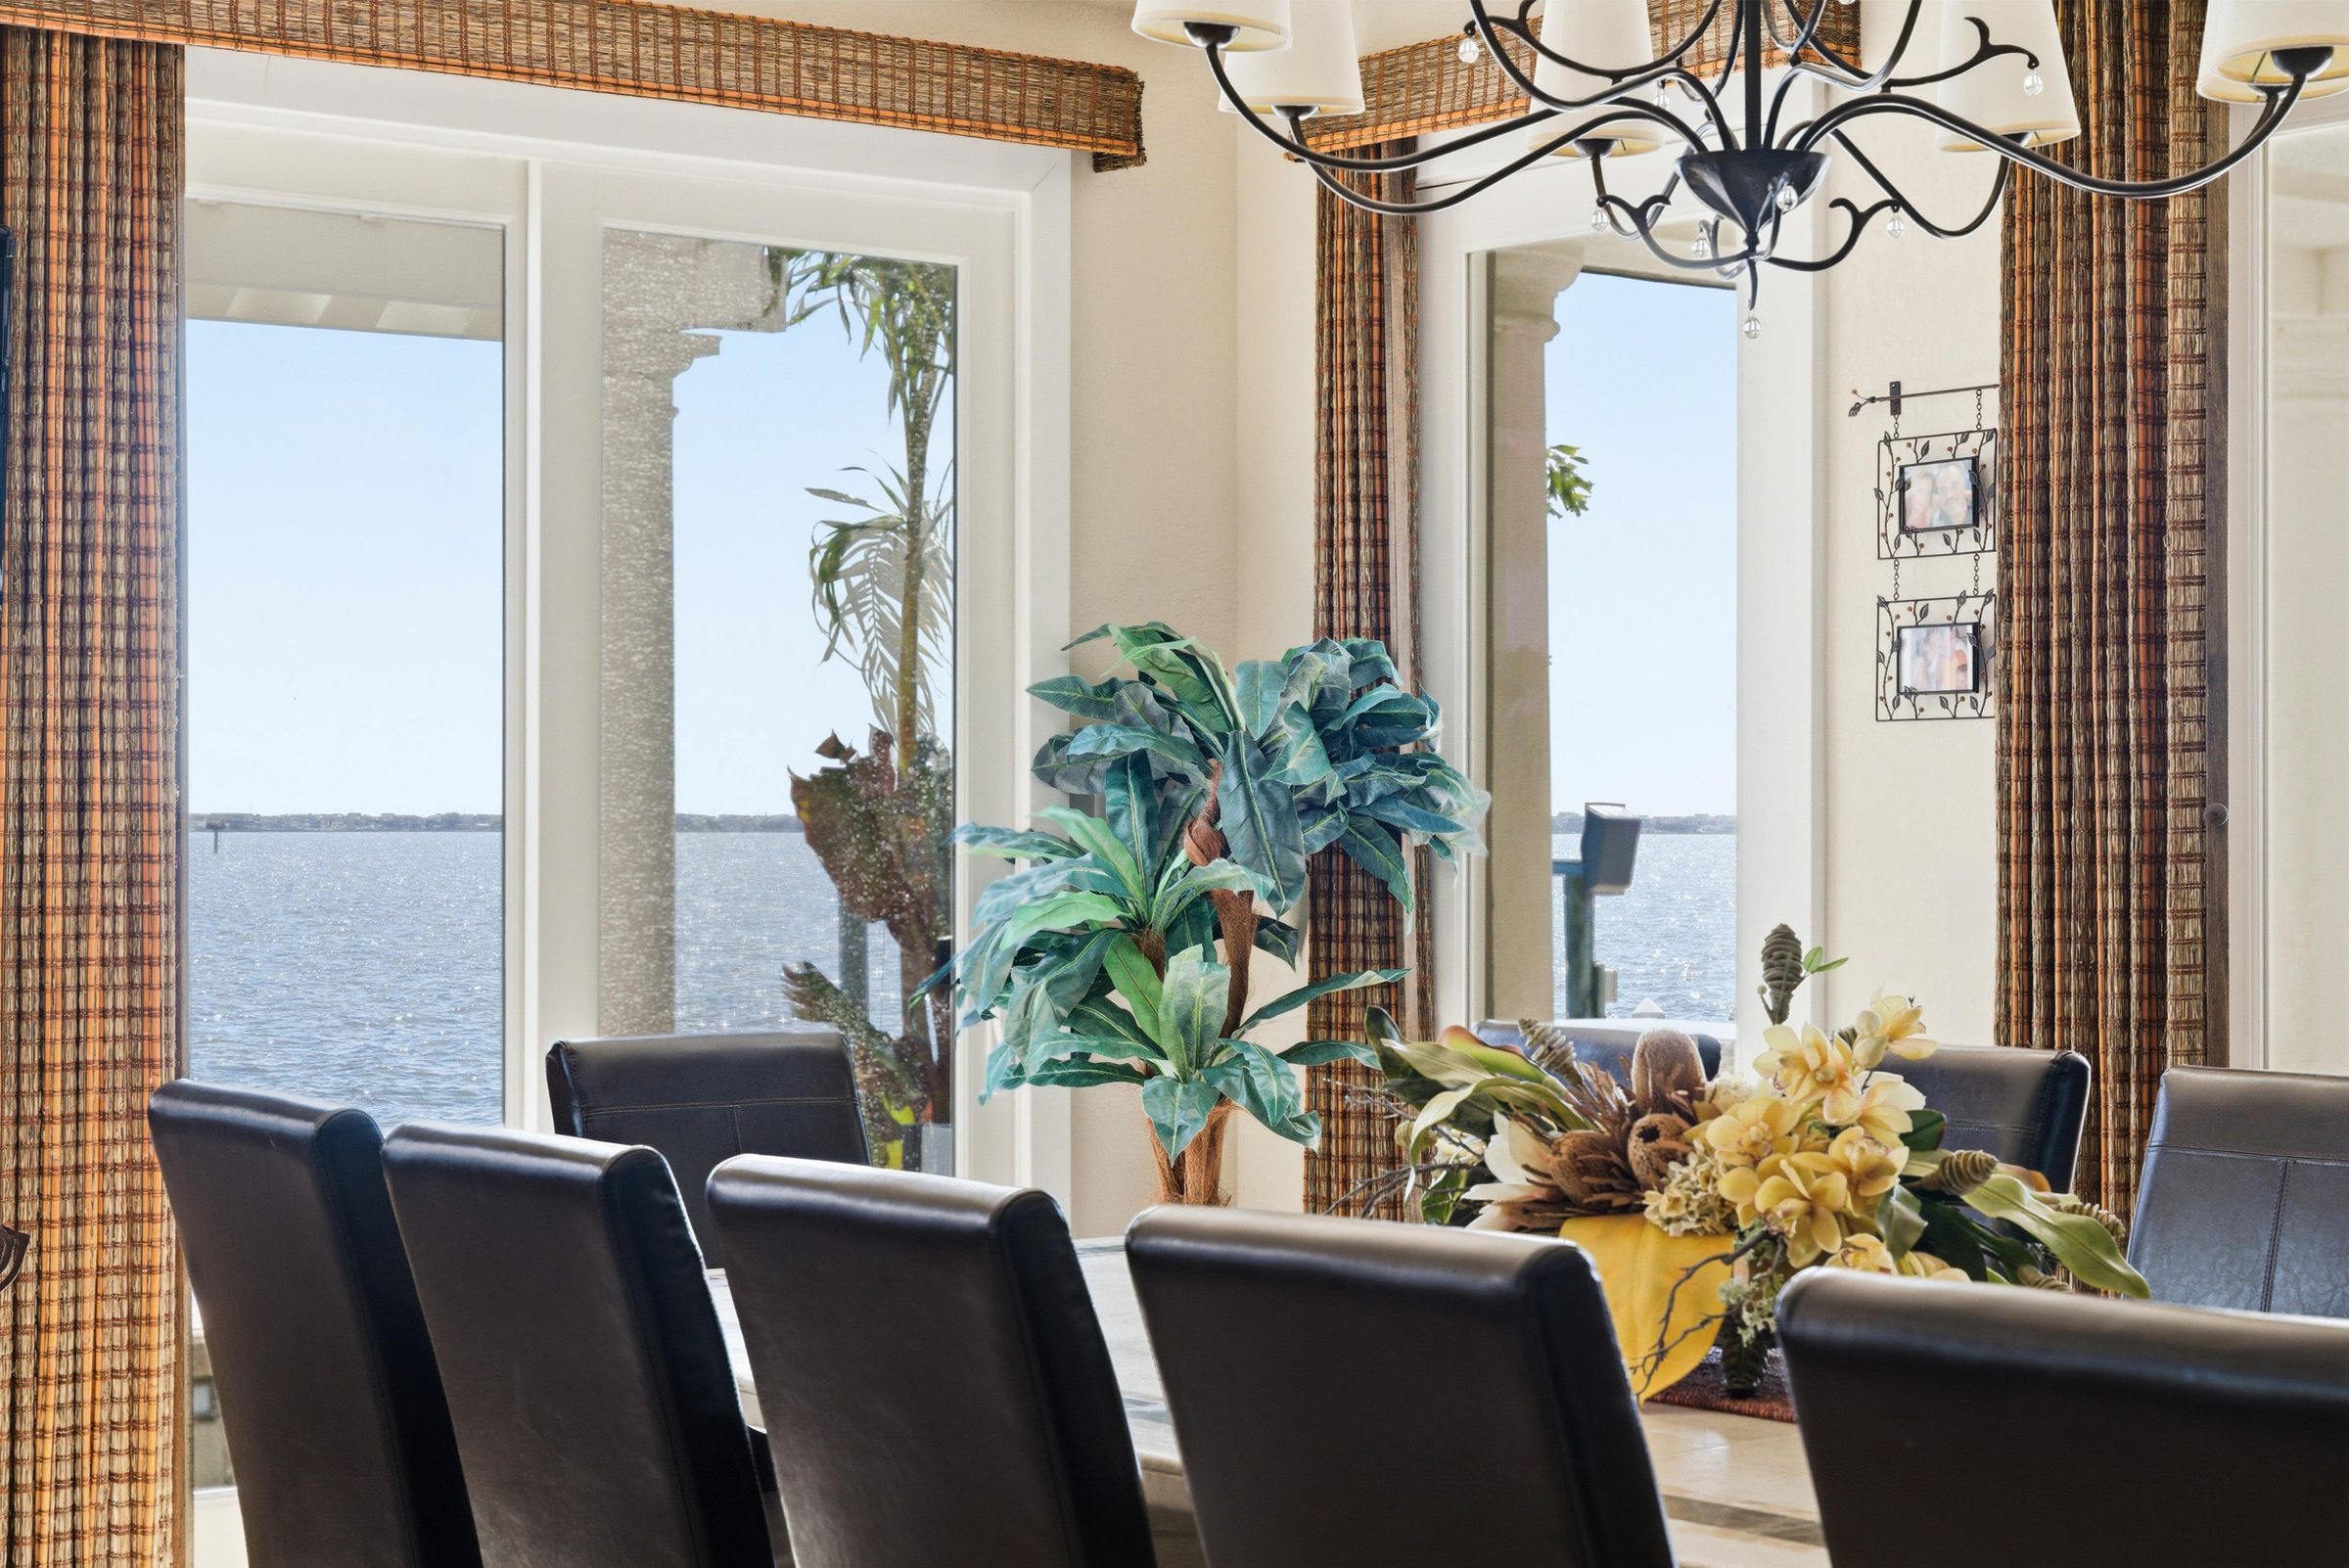
formal dining room with waterfront views
Dining Room
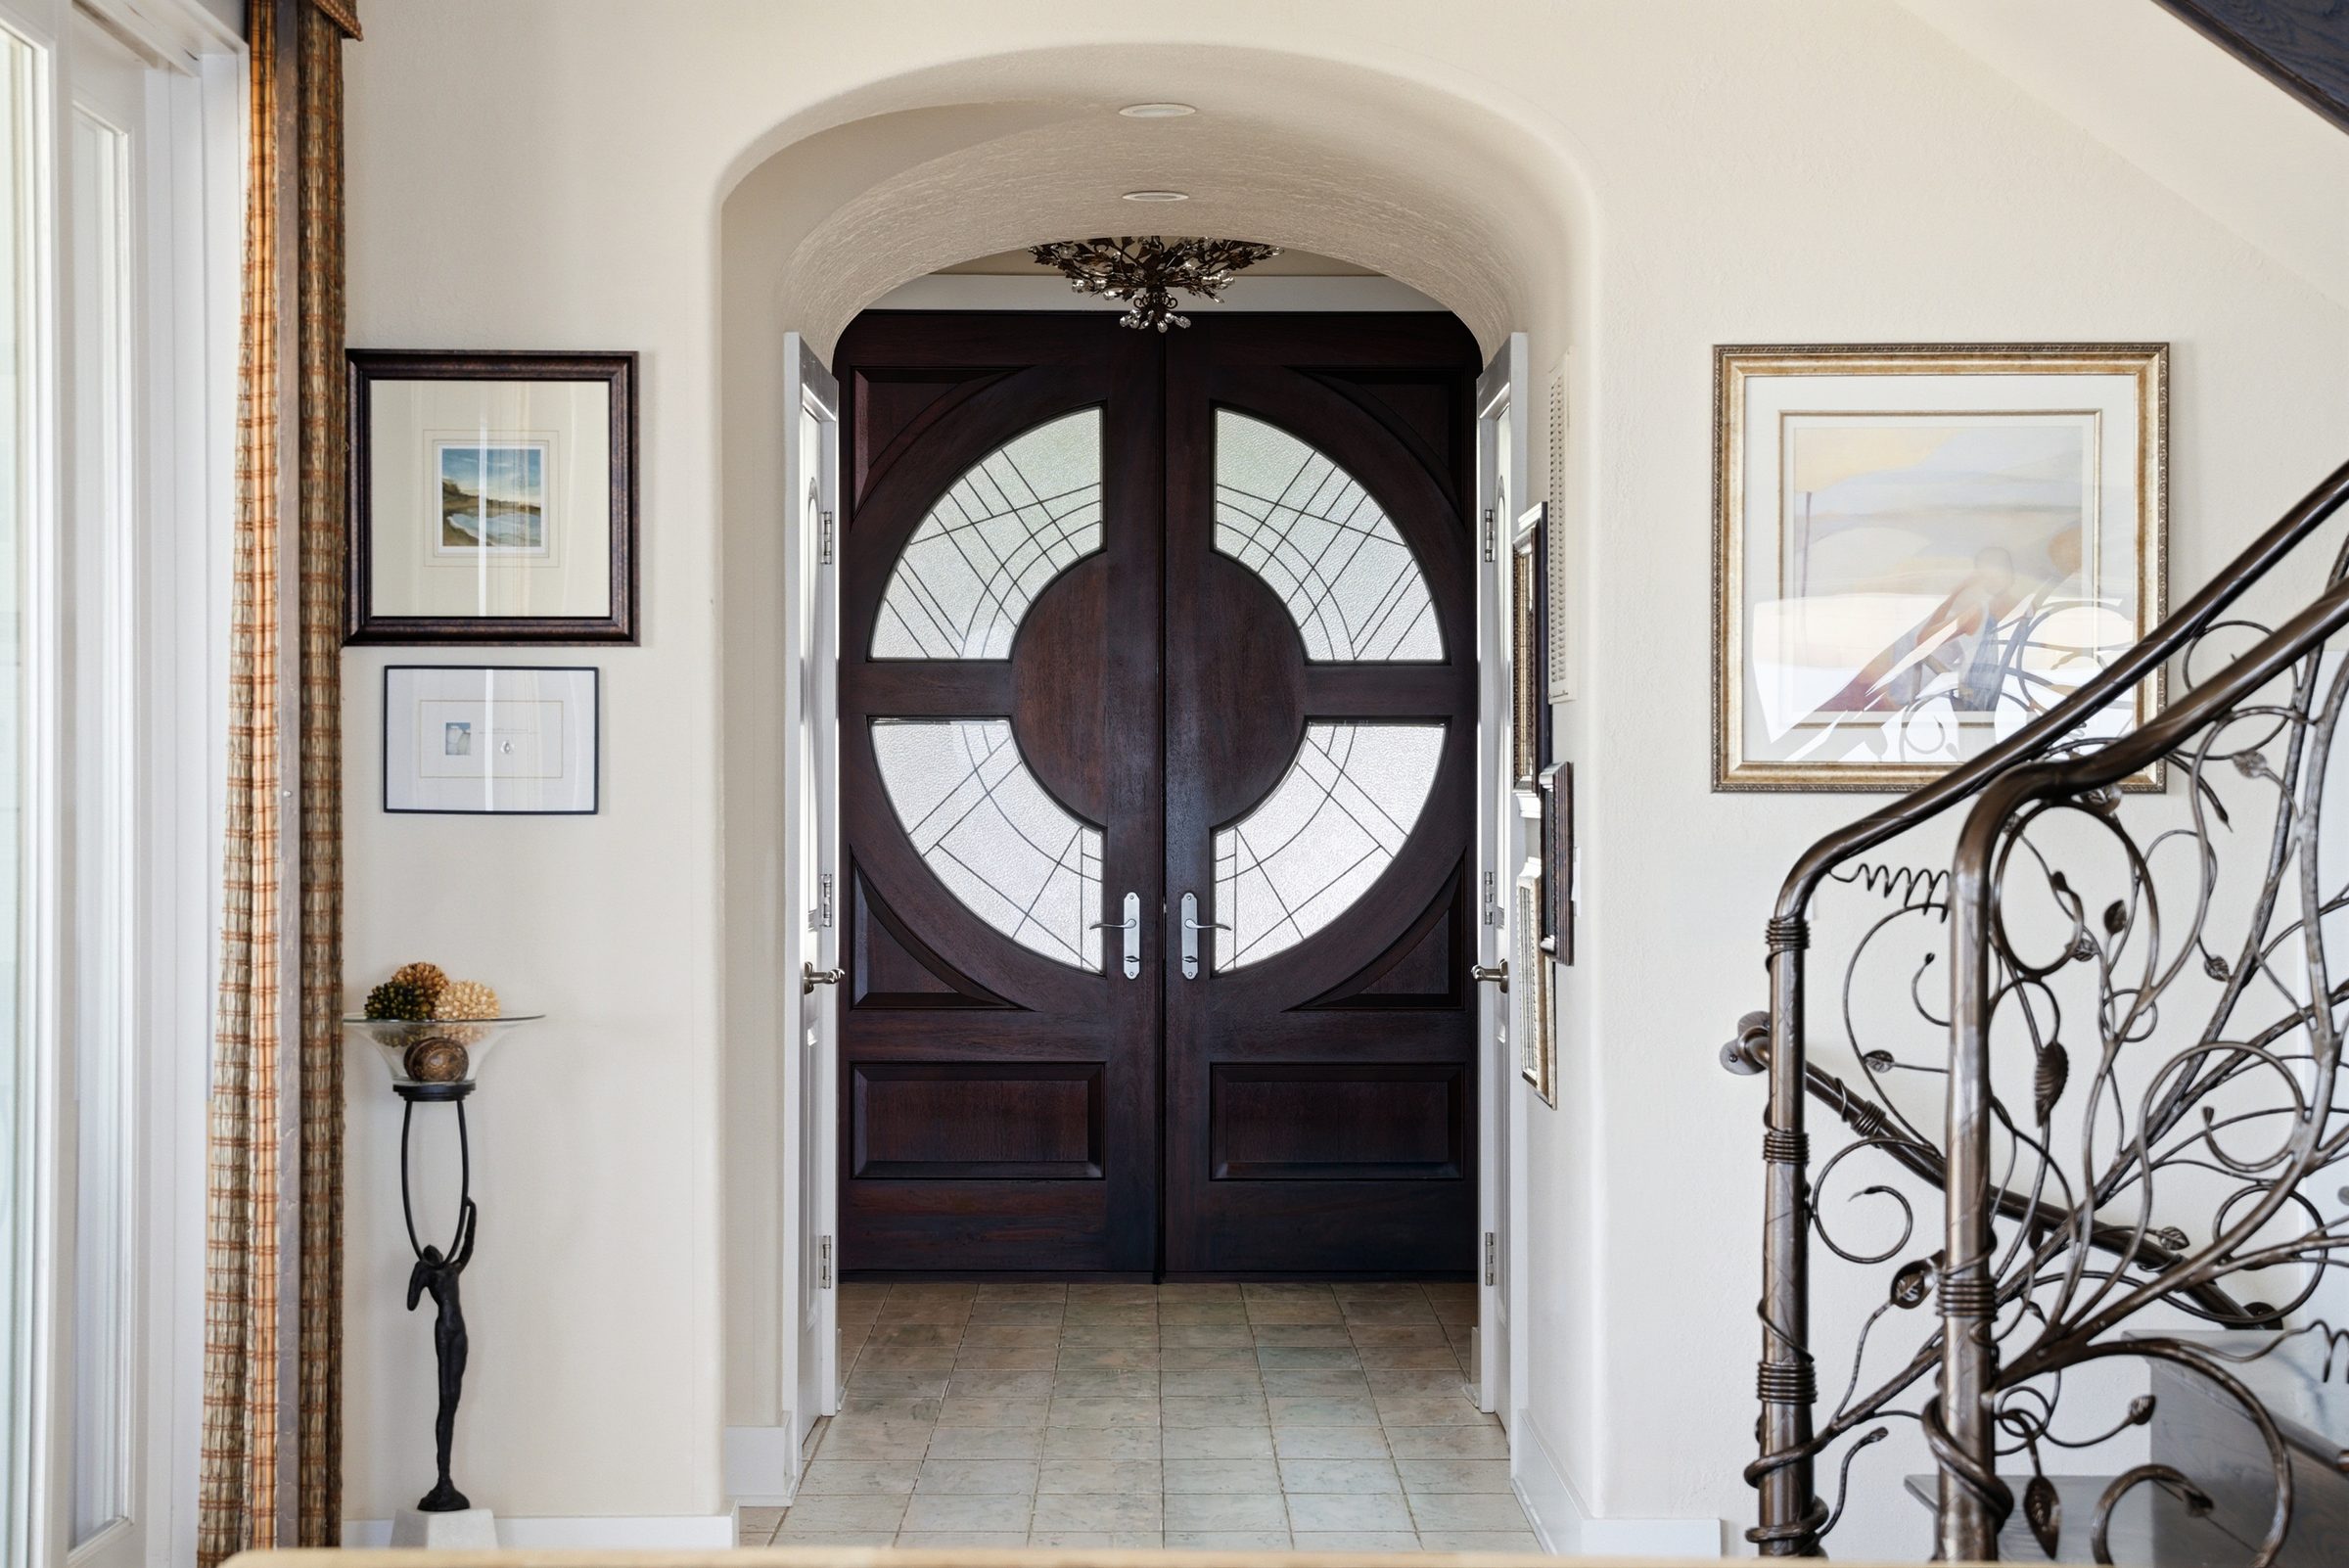
arched double-door entry foyer with wrought-iron staircase rail
Grand Entry Foyer
grand foyer entrance detail
Foyer Detail
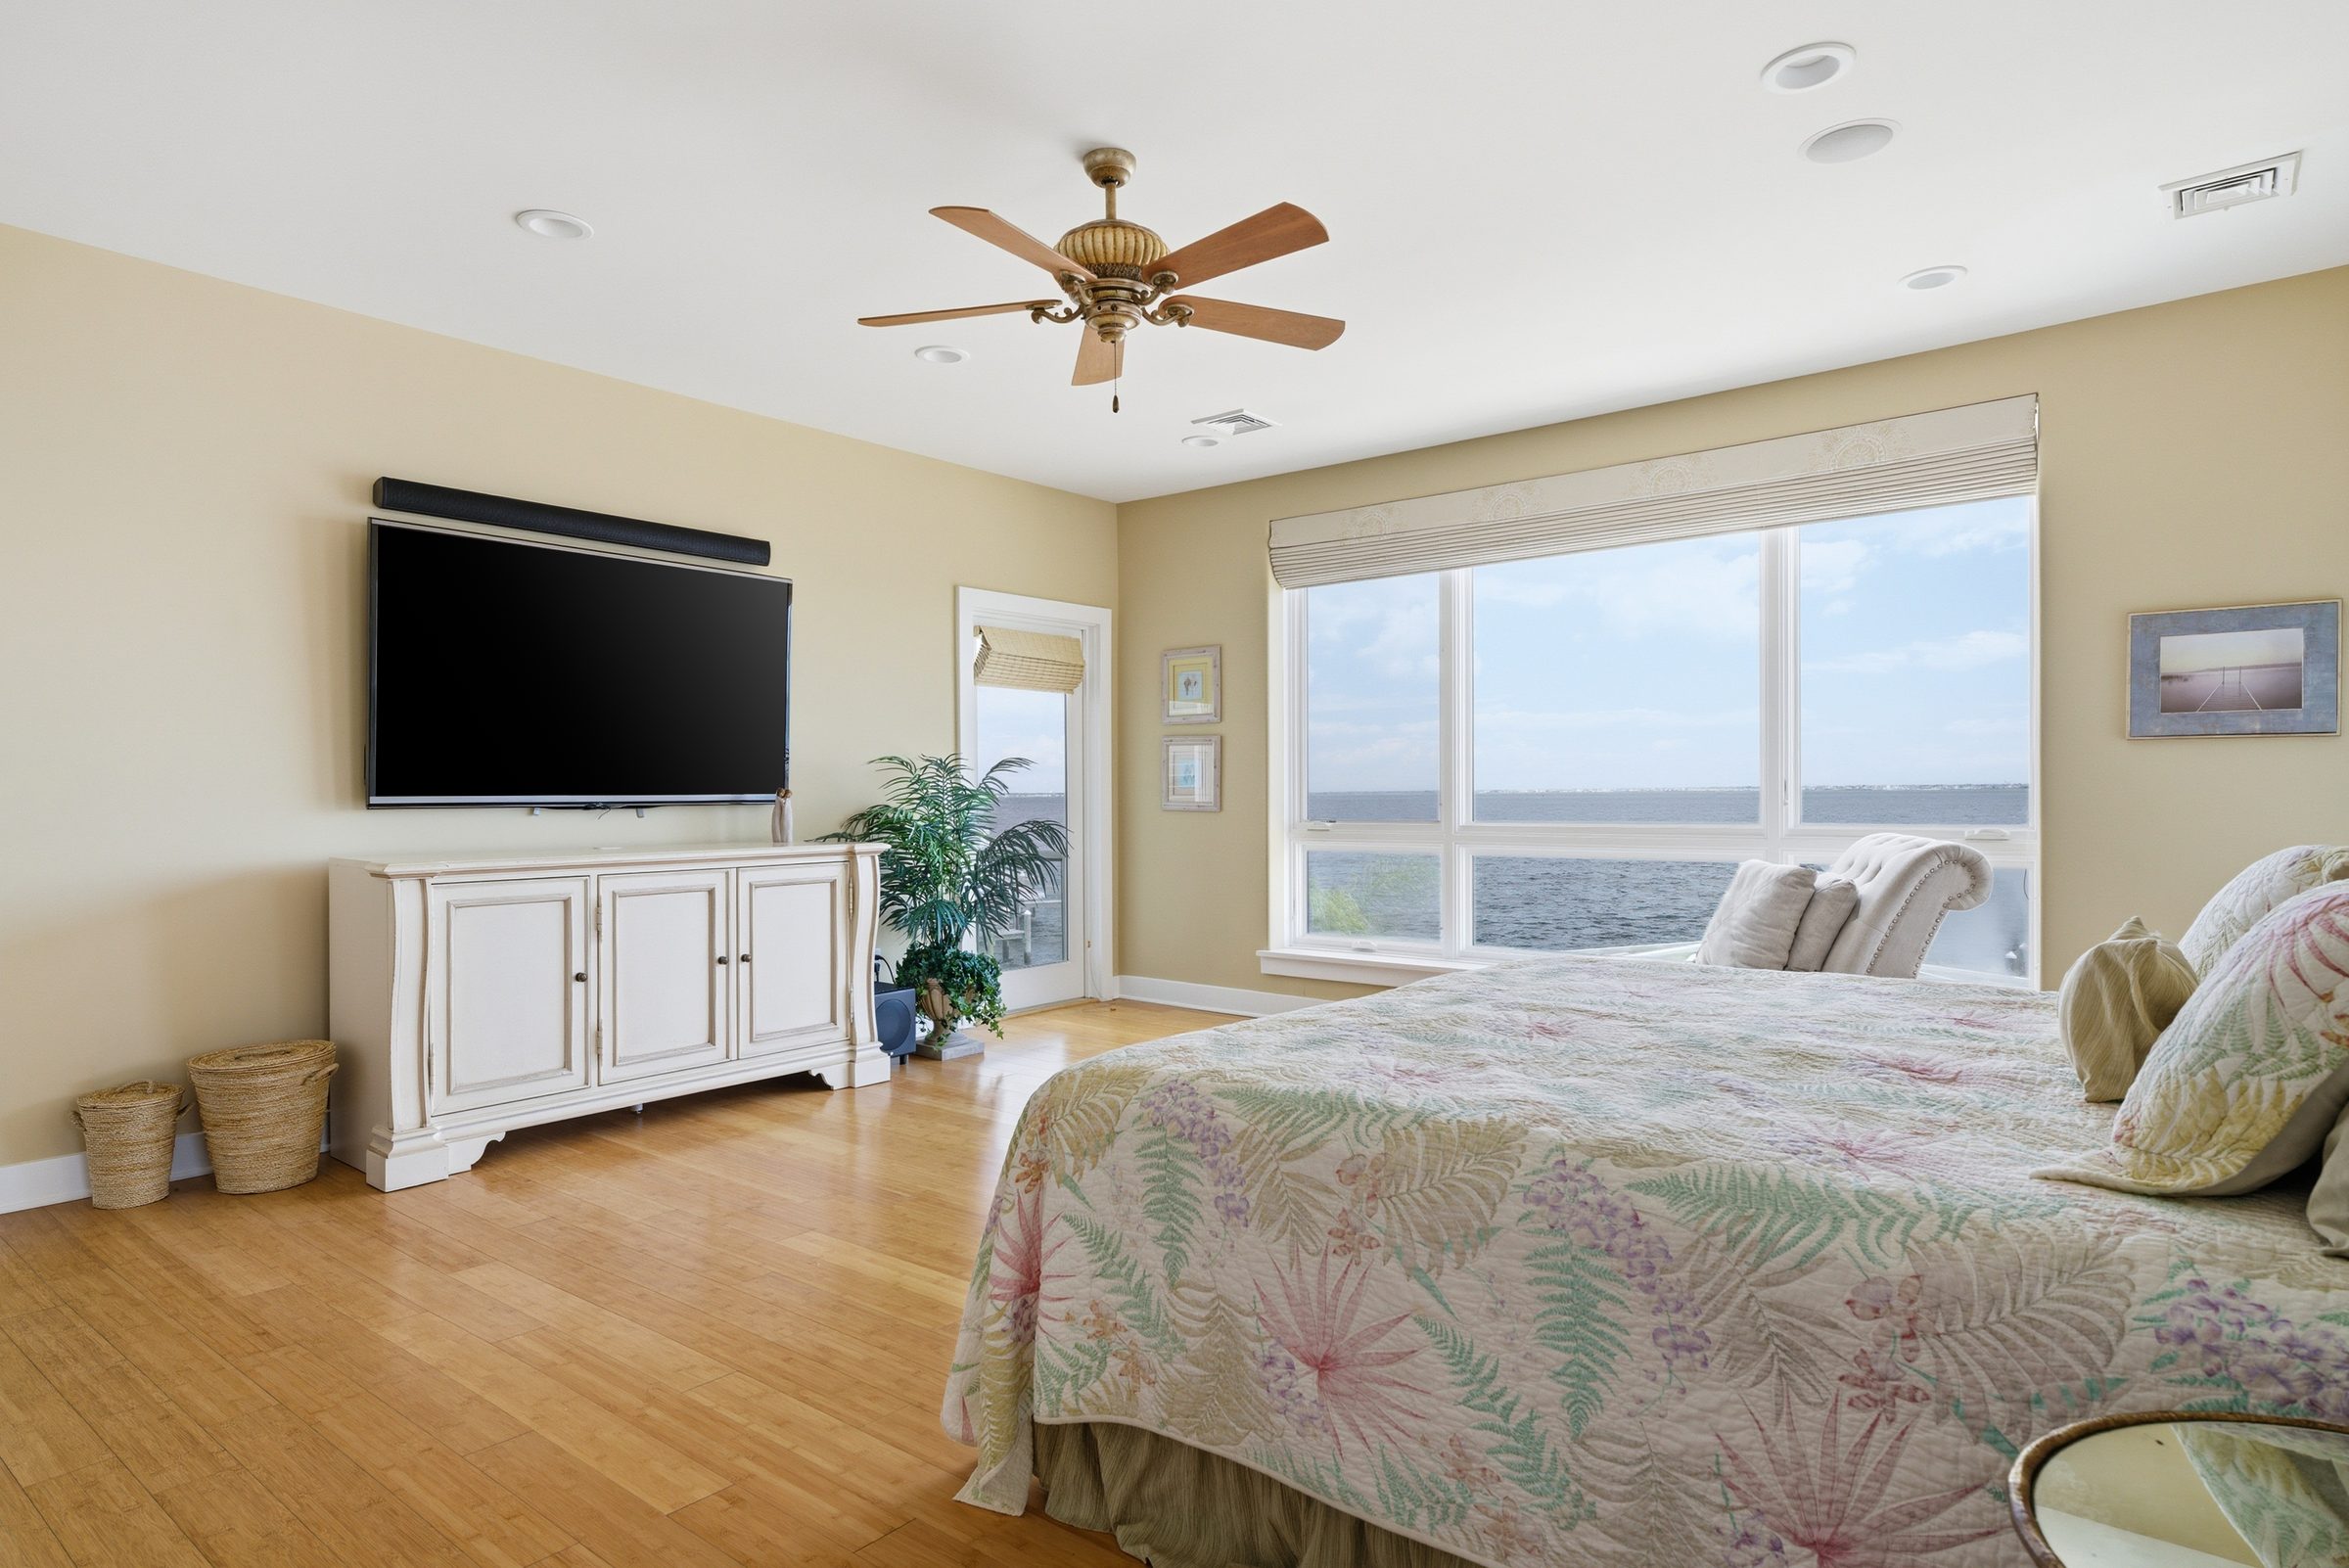
primary bedroom with floral bedding, water views and private balcony door
Primary Bedroom — Water Views
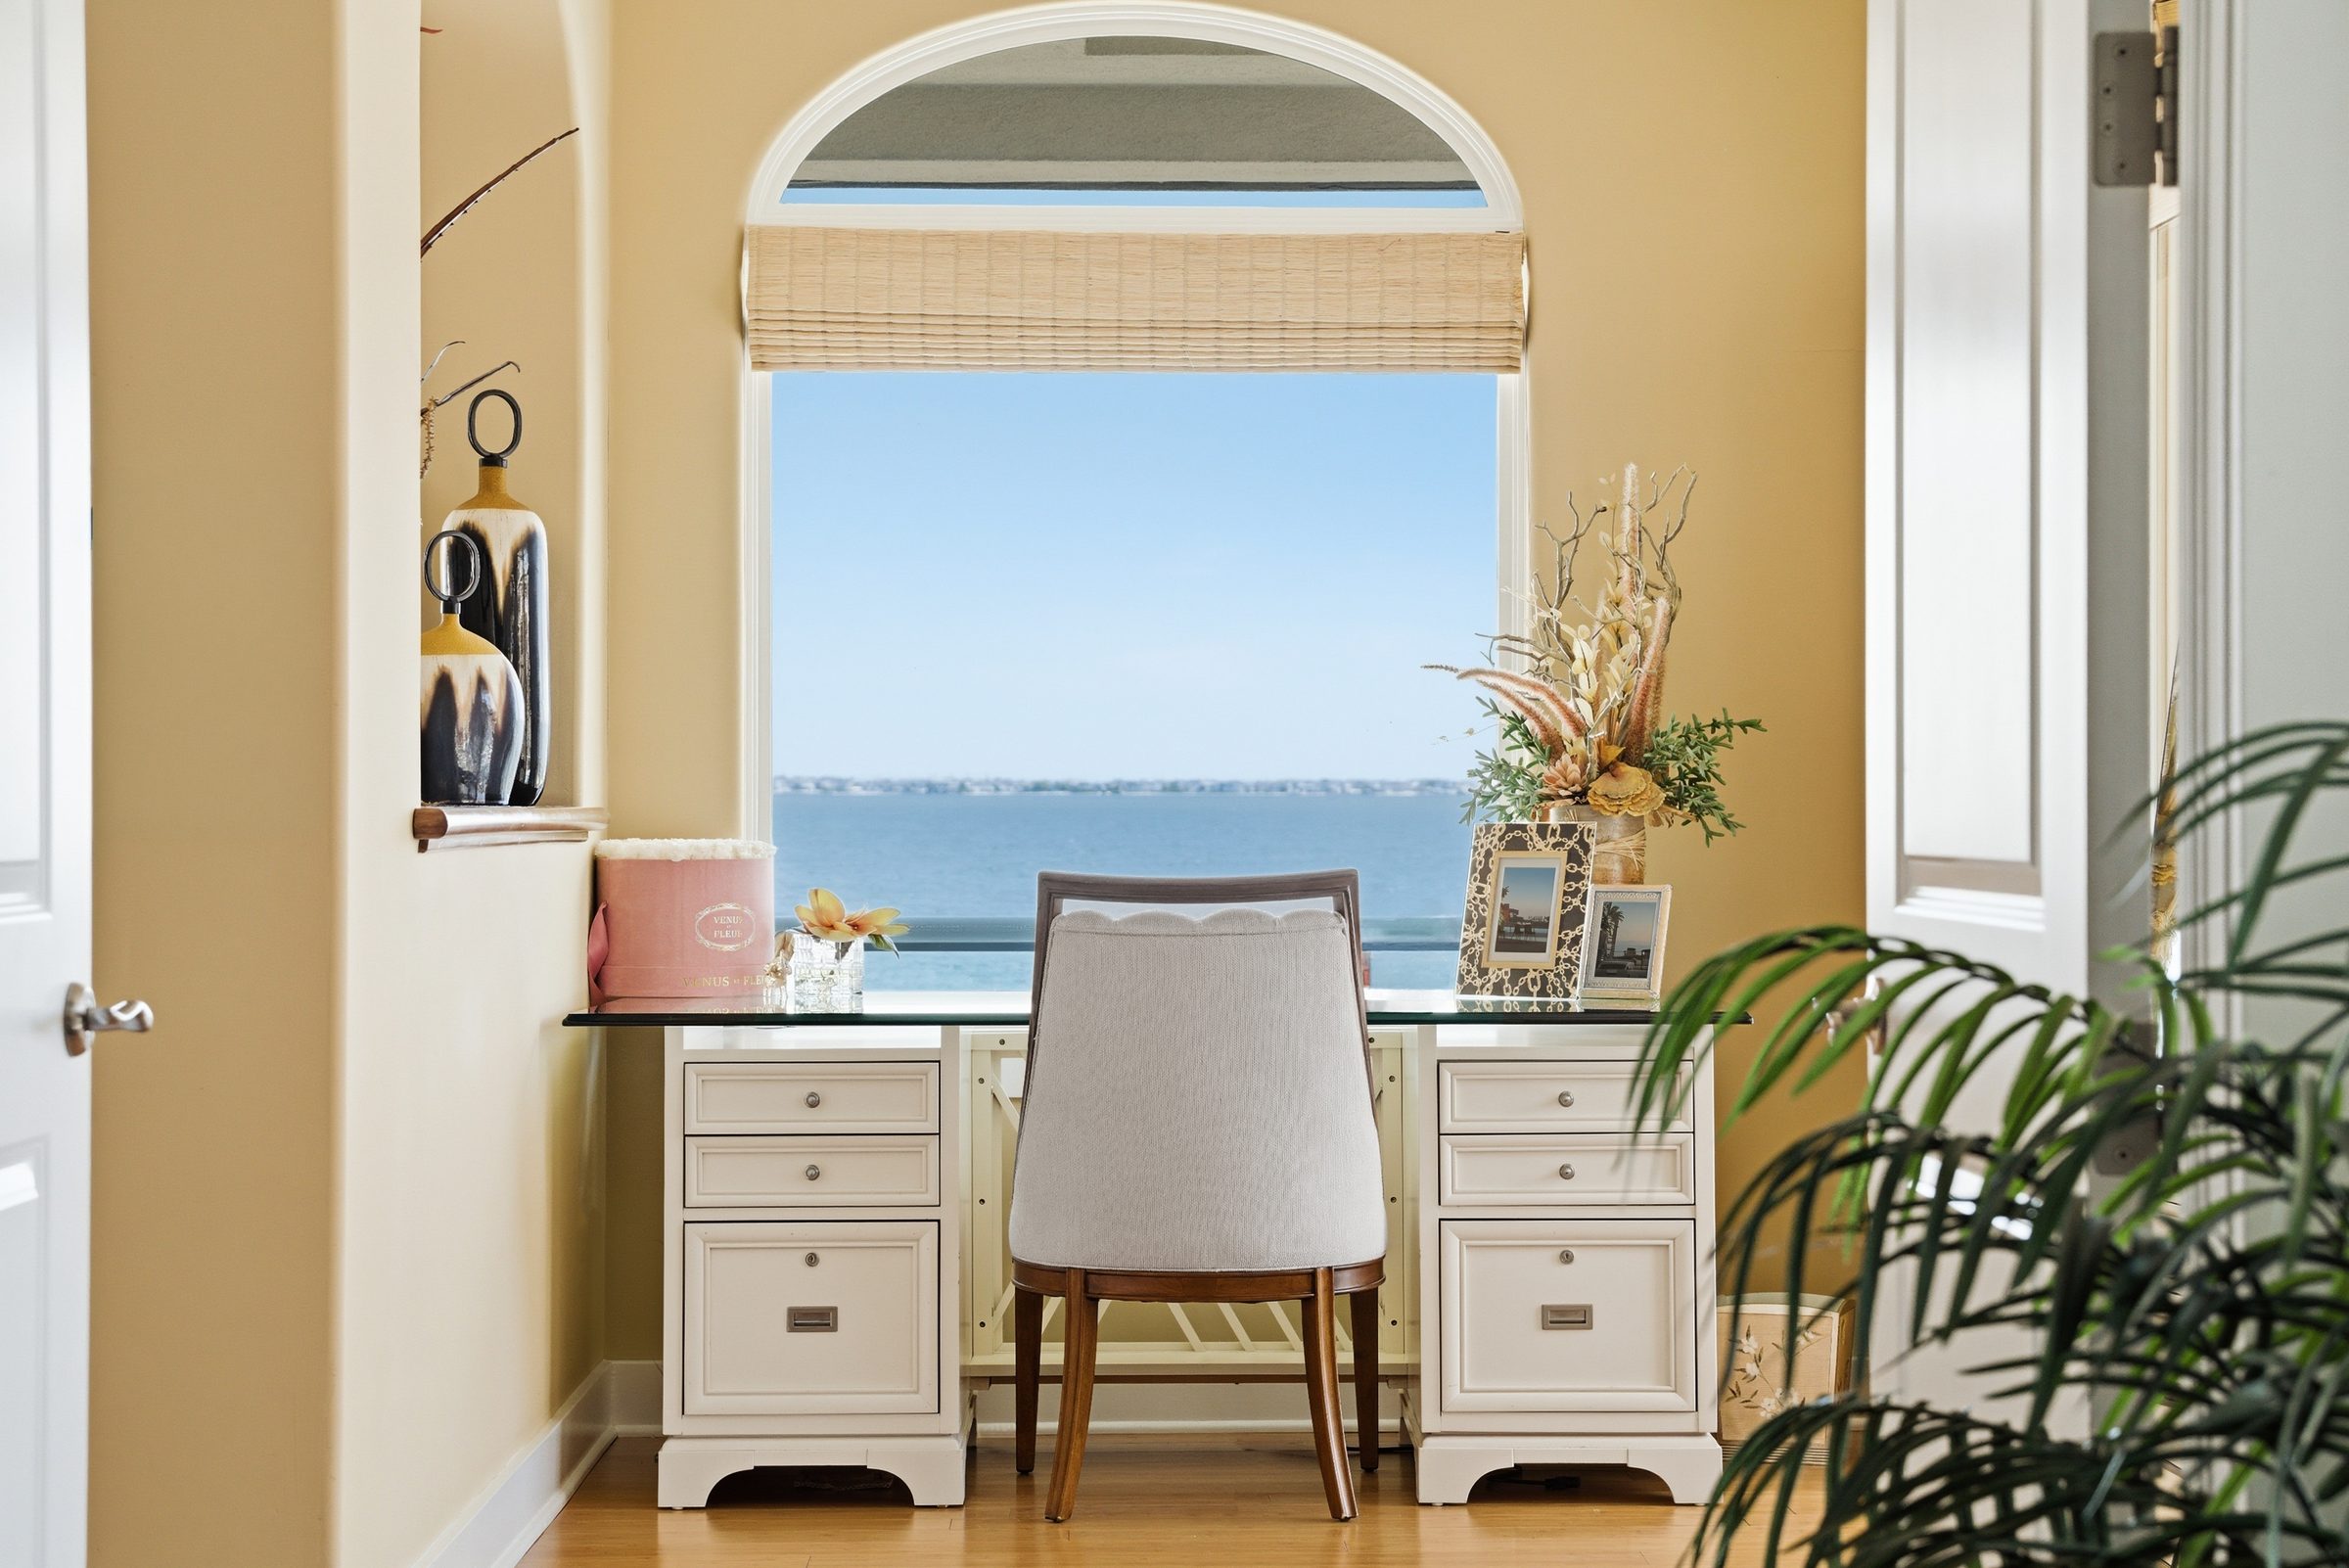
primary suite lounge area with desk and floor-to-ceiling window overlooking the water
Primary Suite Lounge
primary bedroom with television, white dresser and floral bedding
Primary Bedroom
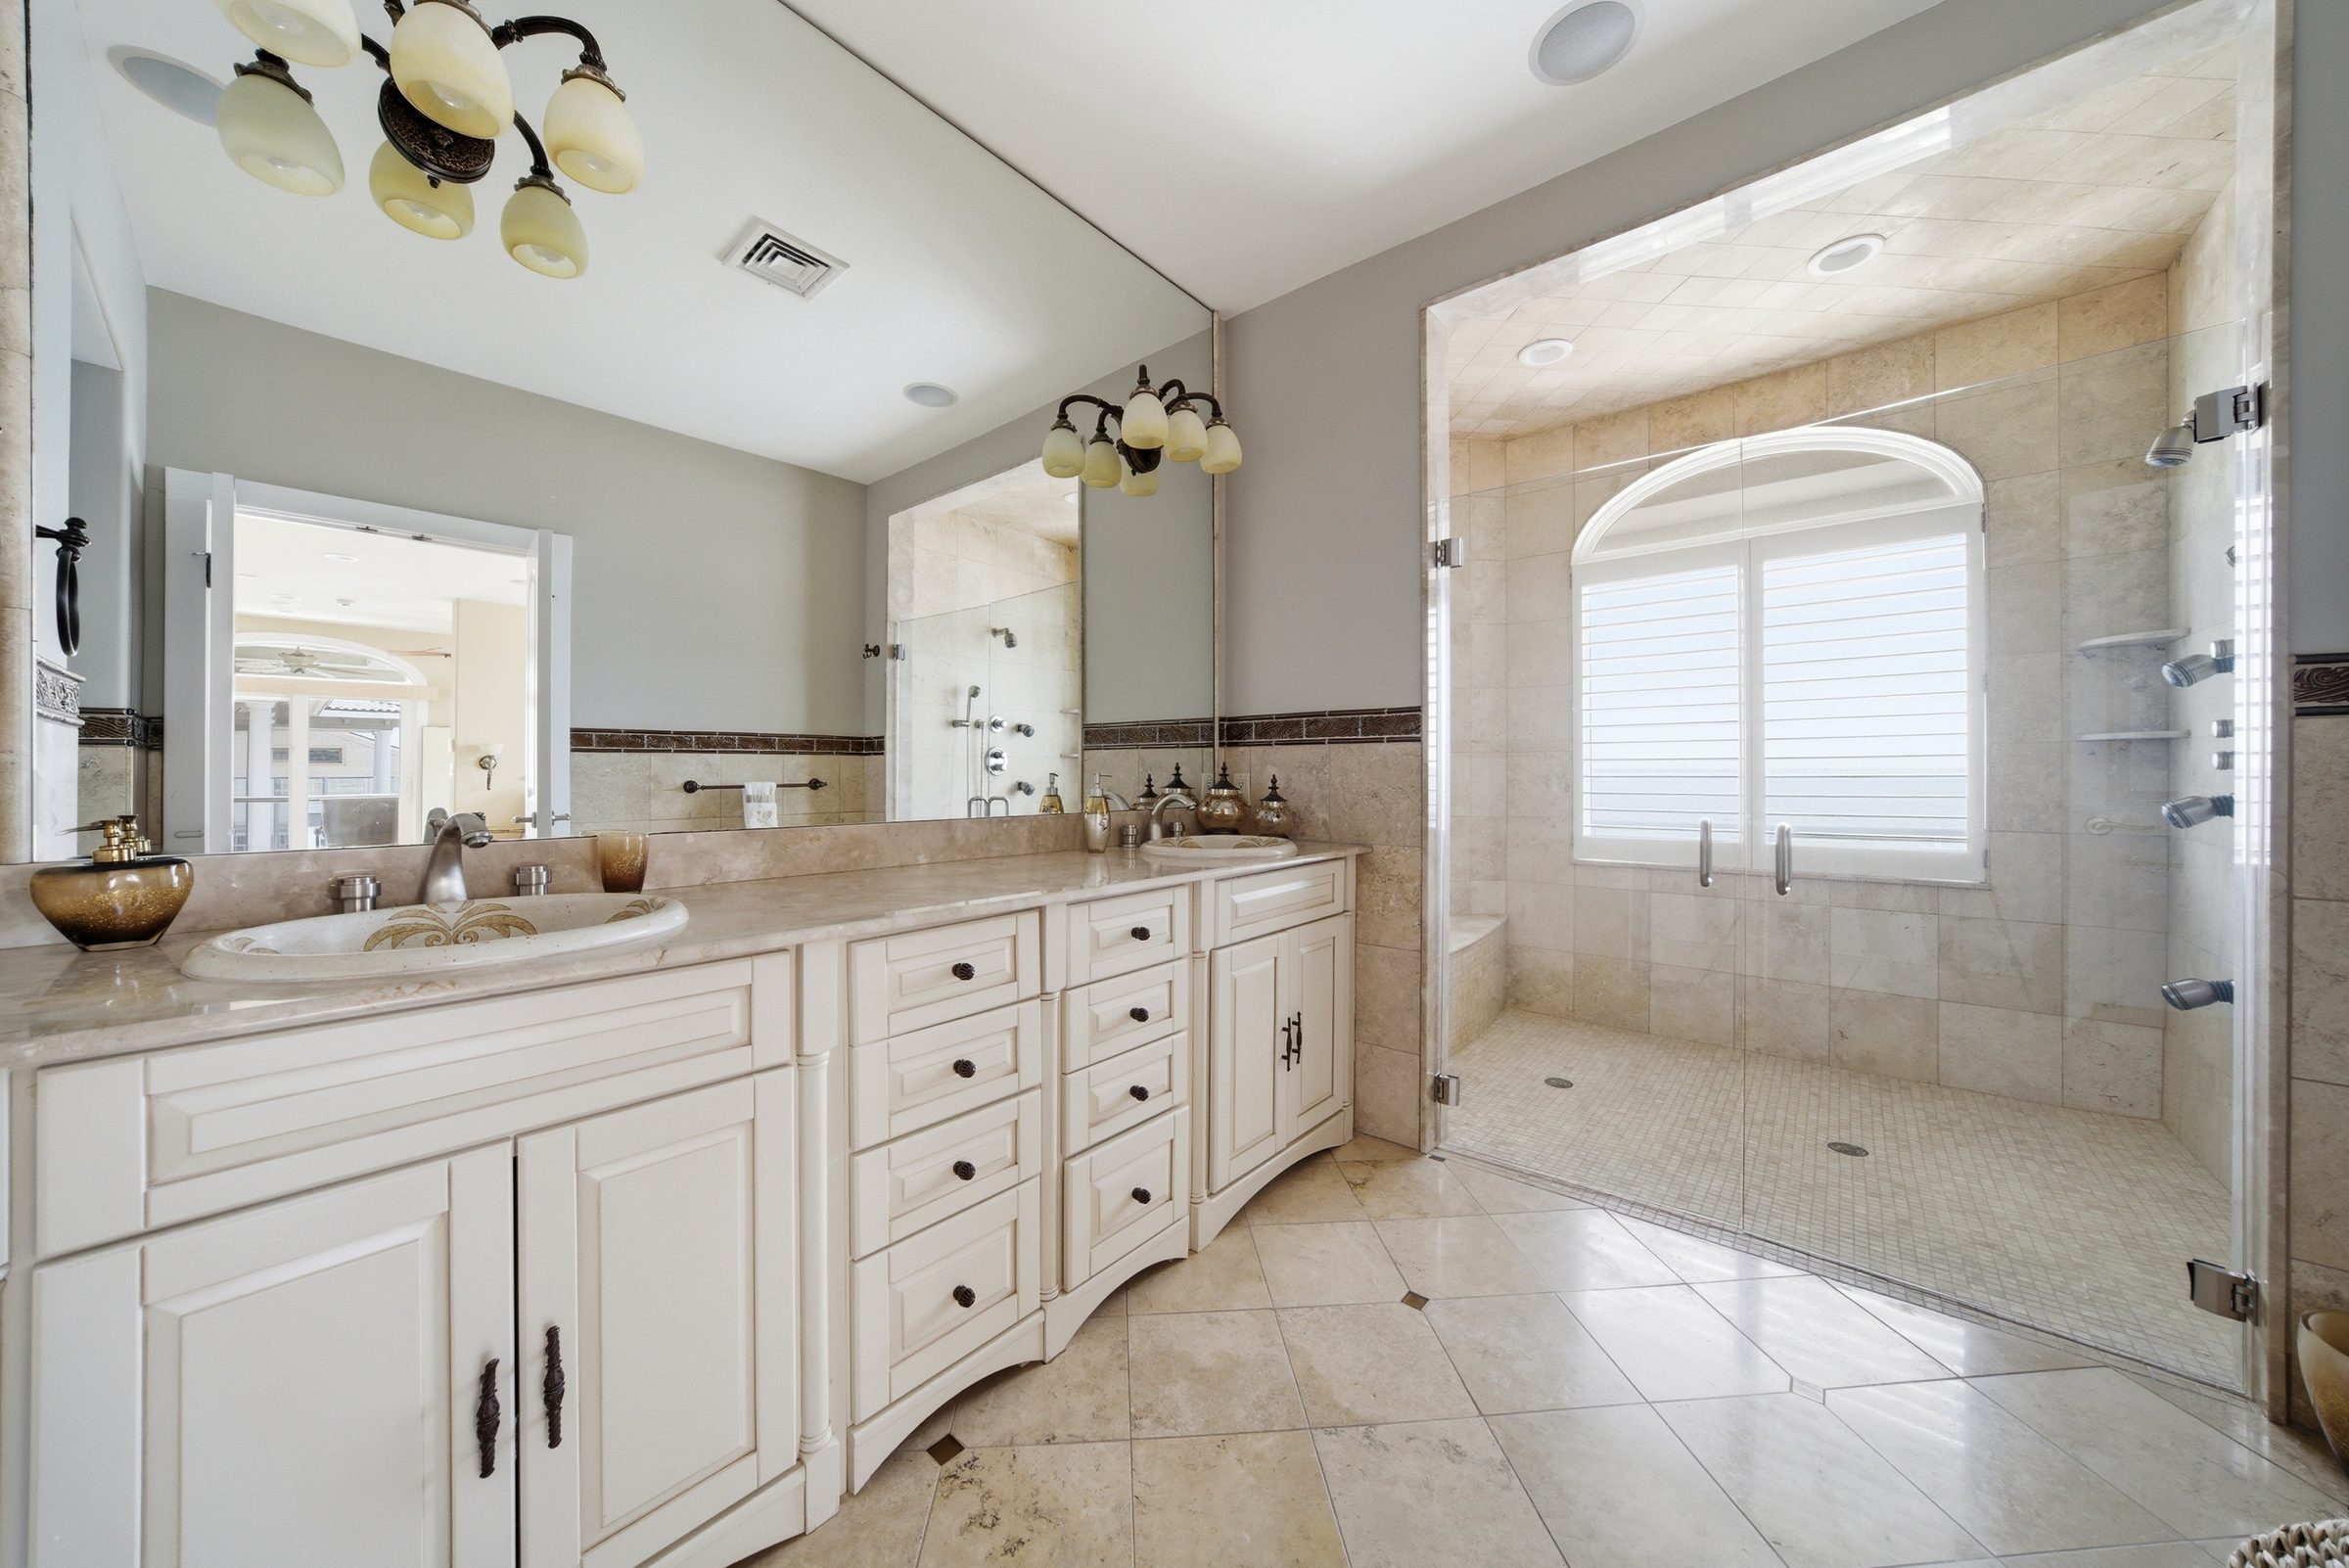
spa-inspired primary bathroom with dual sink vanity and glass-enclosed shower framed by a water-view window
Primary Bath
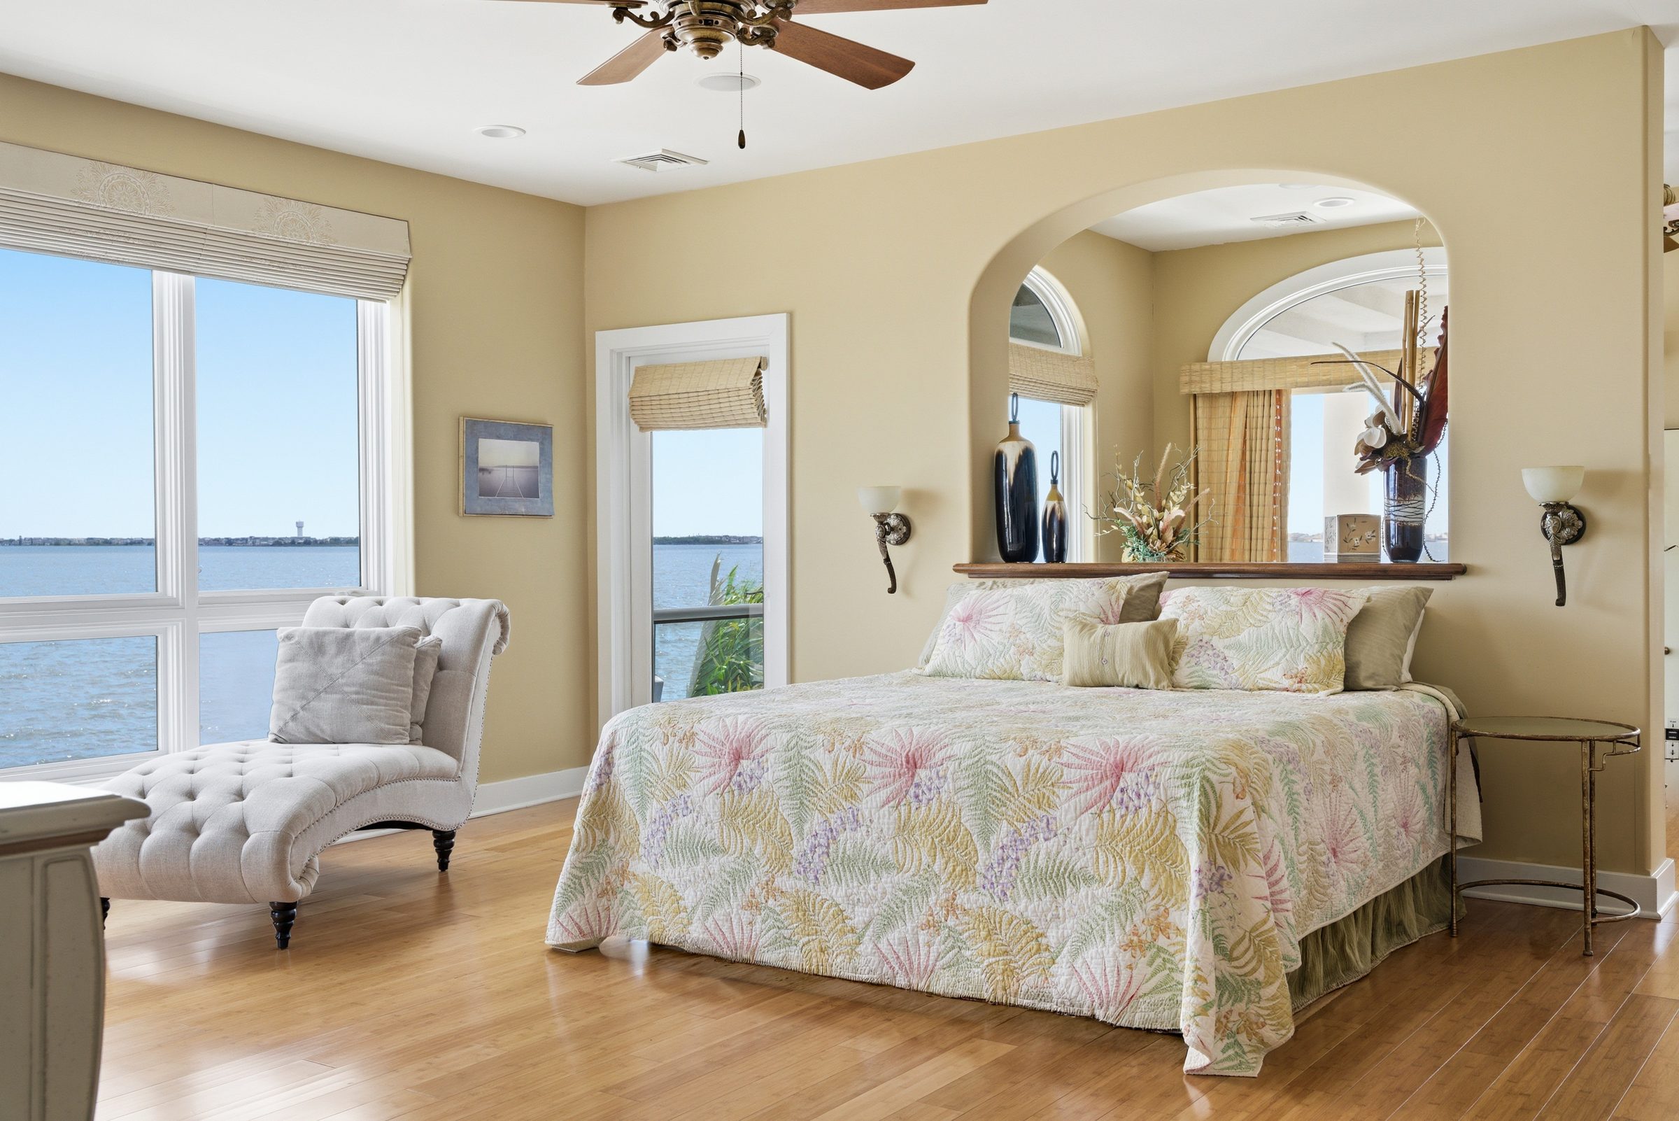
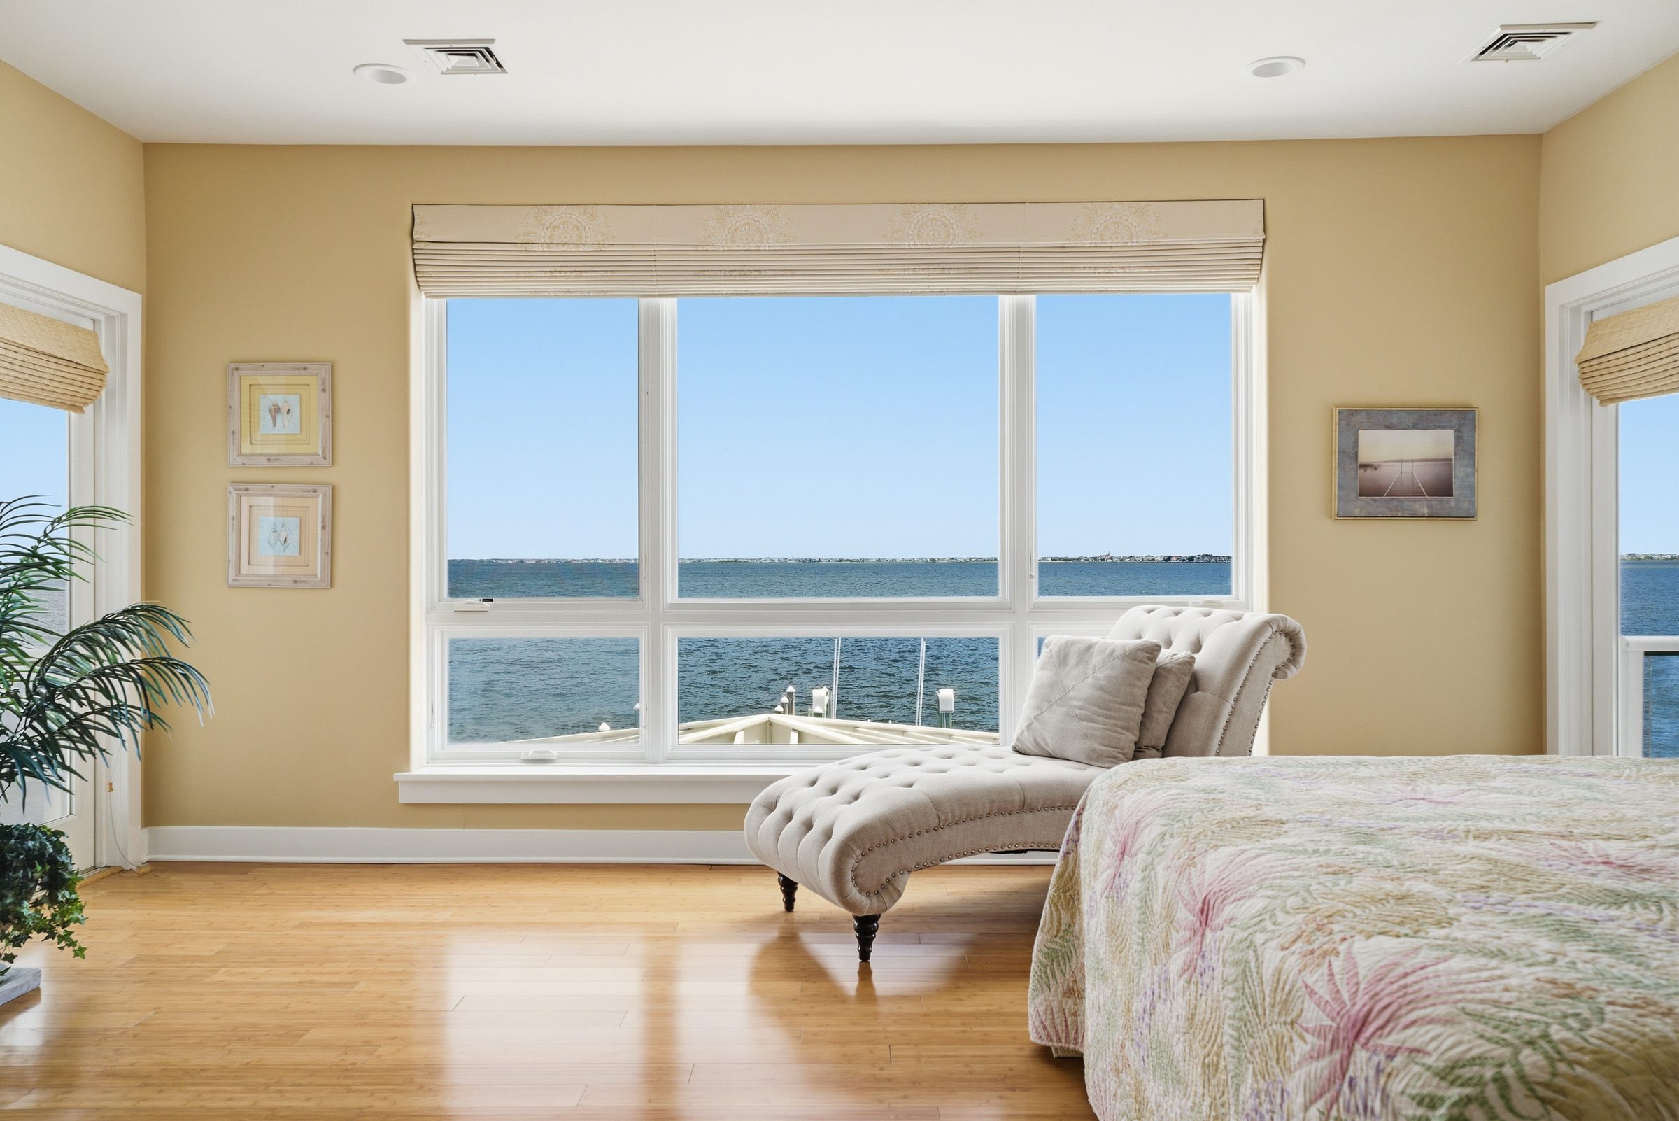
primary bedroom with tufted chaise and floor-to-ceiling windows overlooking the dock and water
Primary Bedroom Seating
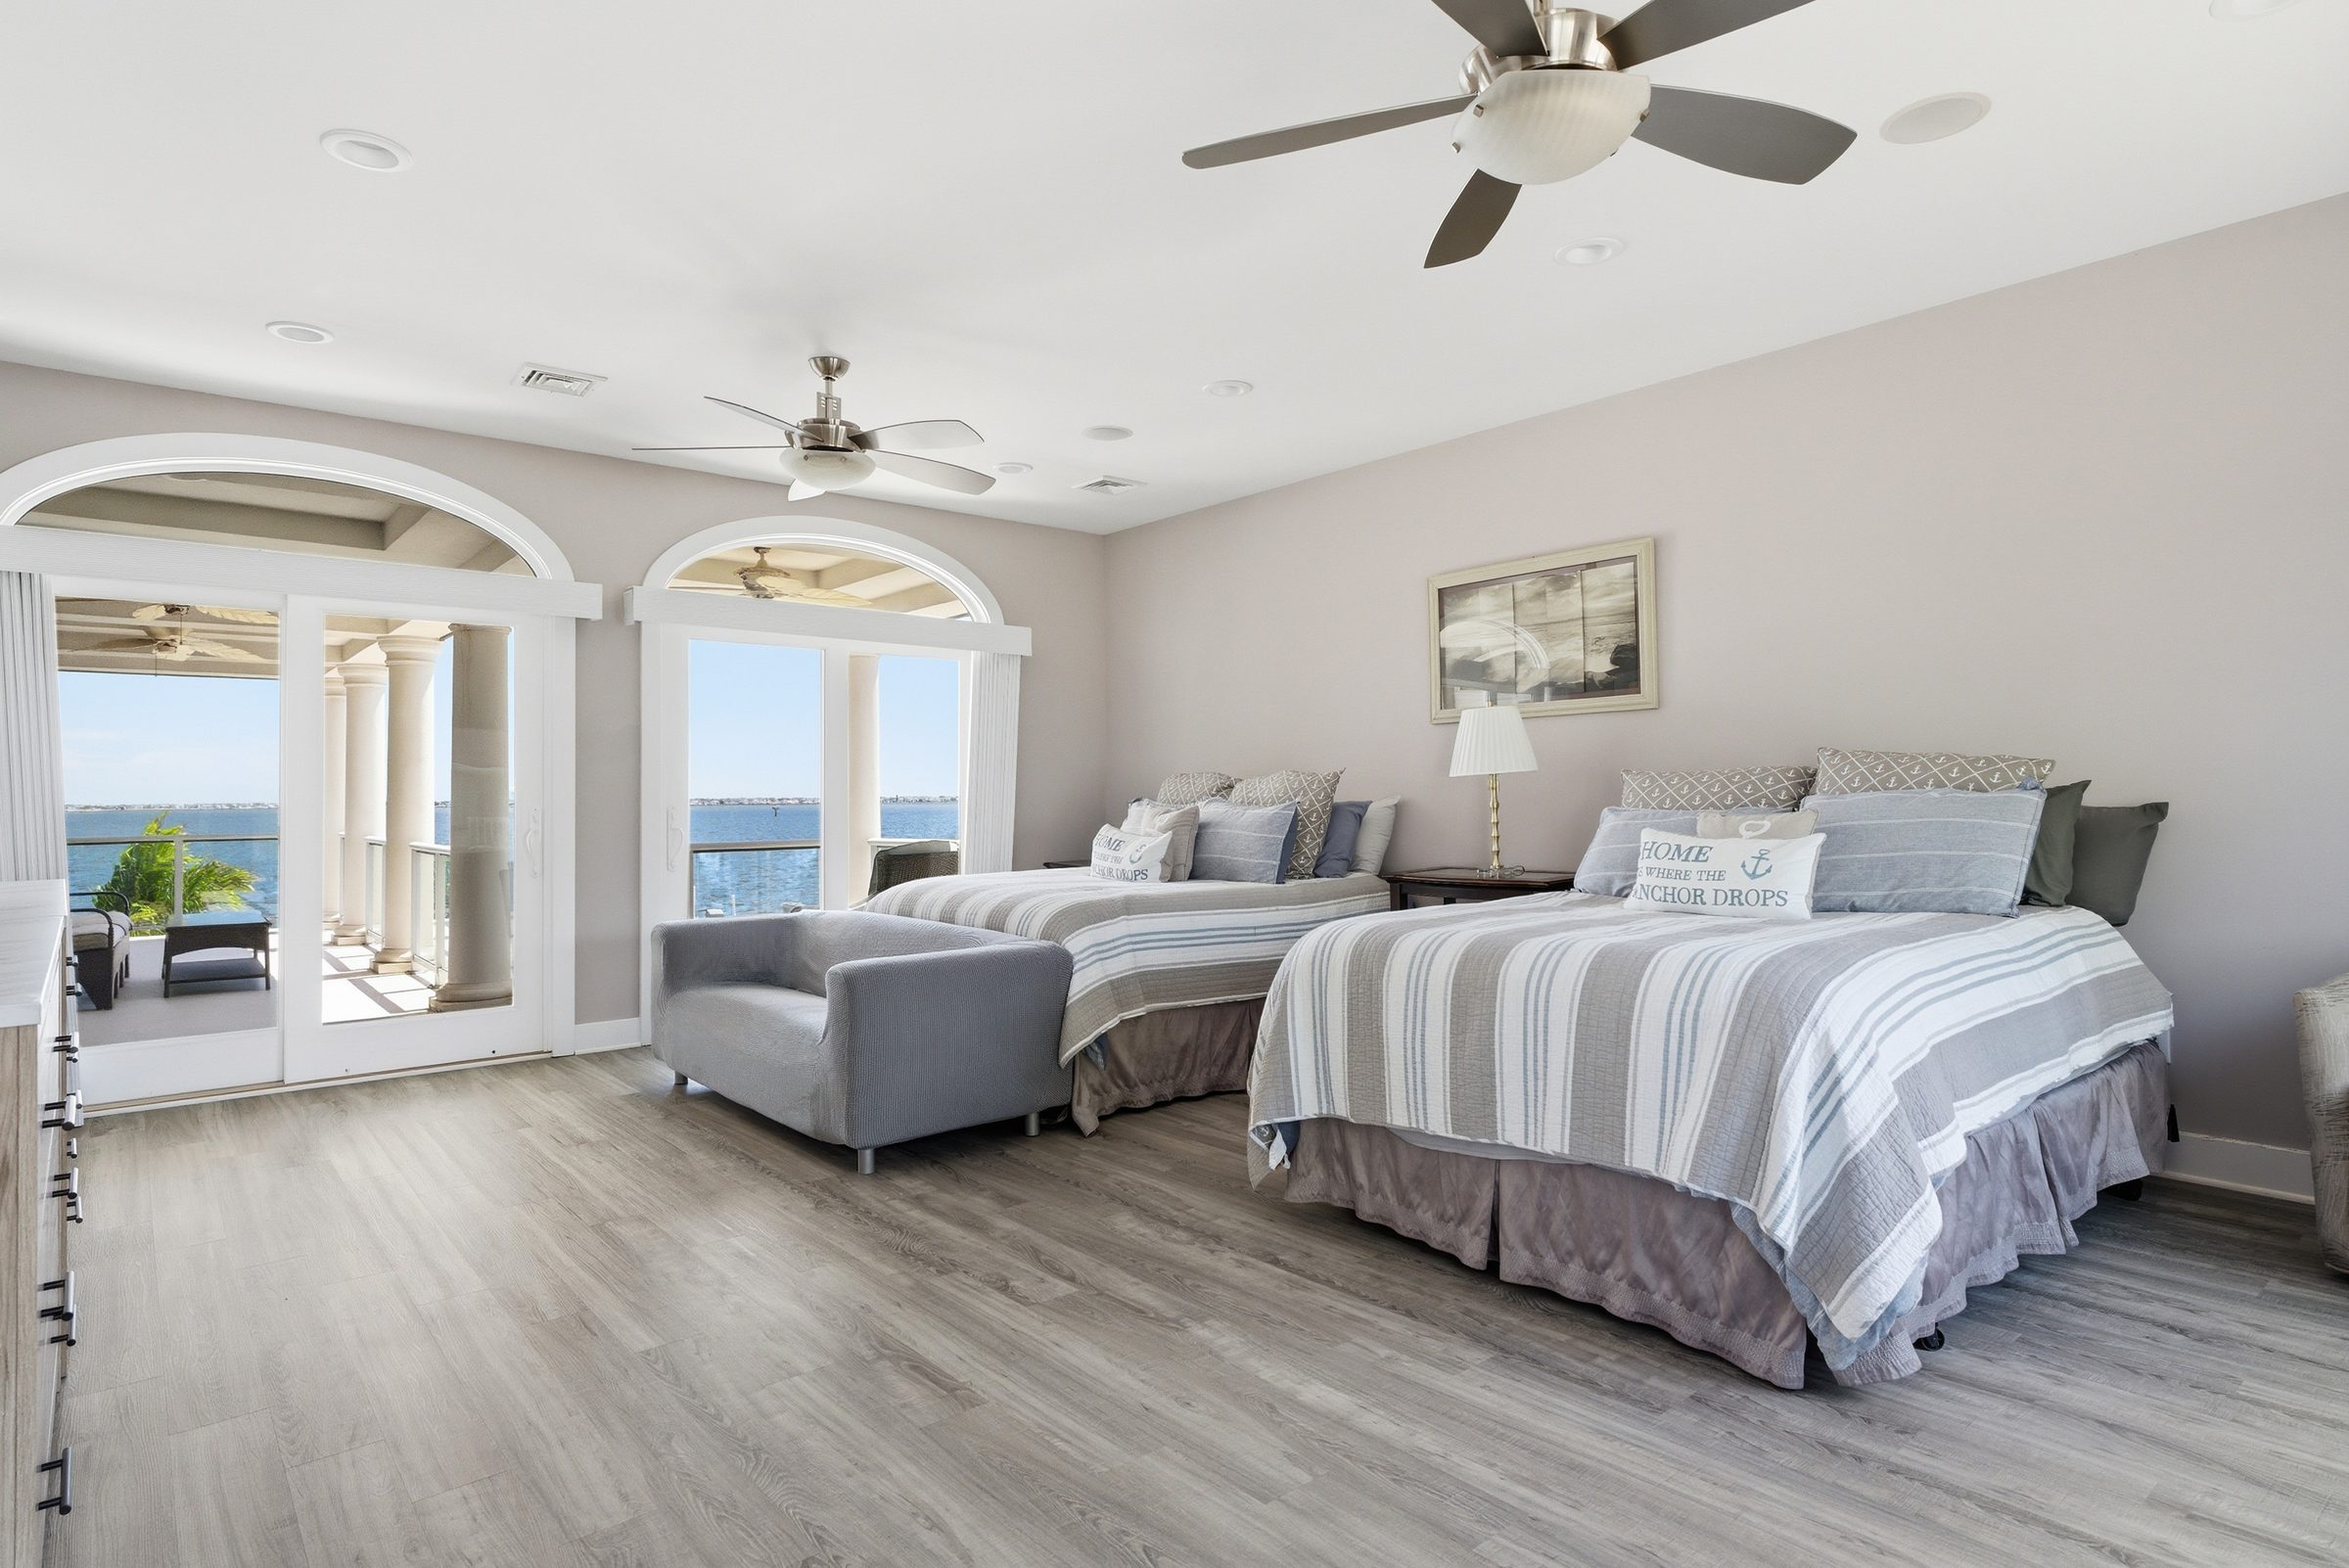
secondary bedroom with waterfront views
Secondary Bedroom
second-floor private balcony overlooking Barnegat Bay
Second-Floor Balcony
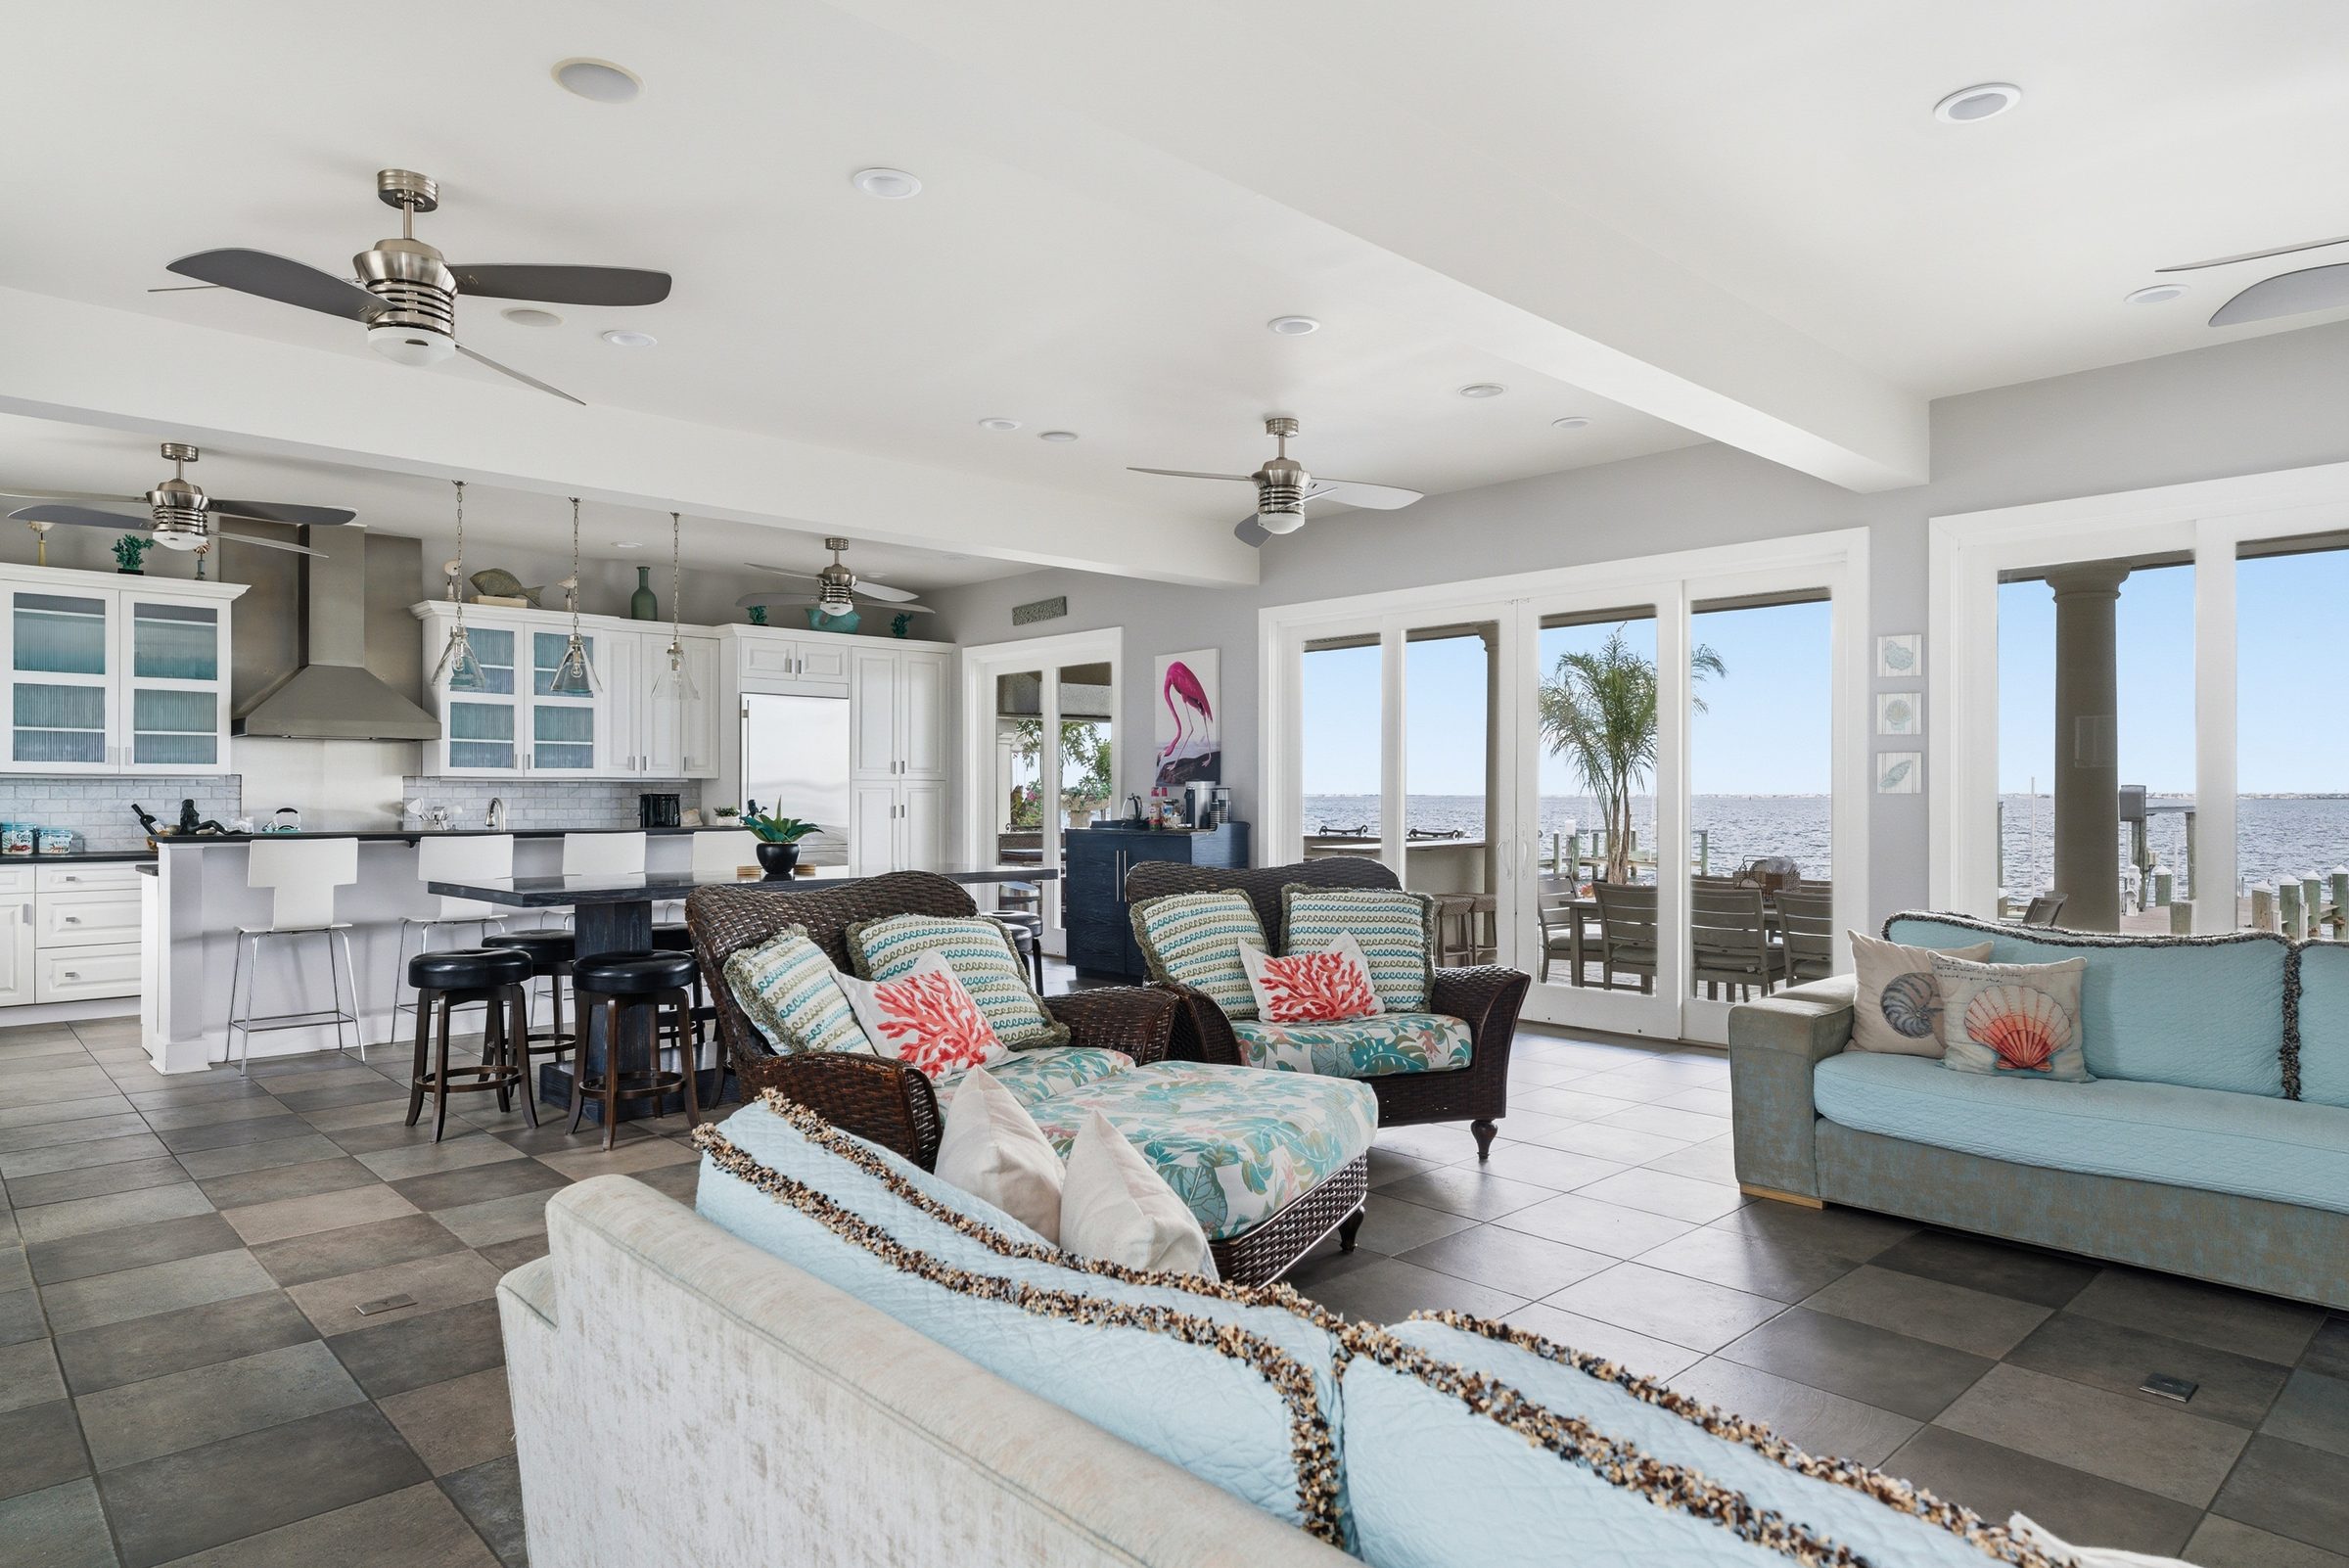
open-concept guest house kitchen, dining and living area with full water views through French doors
Guest House Living & Dining
guest house living area with coastal-inspired furnishings
Guest House Living Area
guest house den with coastal decor and wicker seating
Guest House Den
guest house balcony connecting the upstairs bedrooms with water views
Guest House Balcony
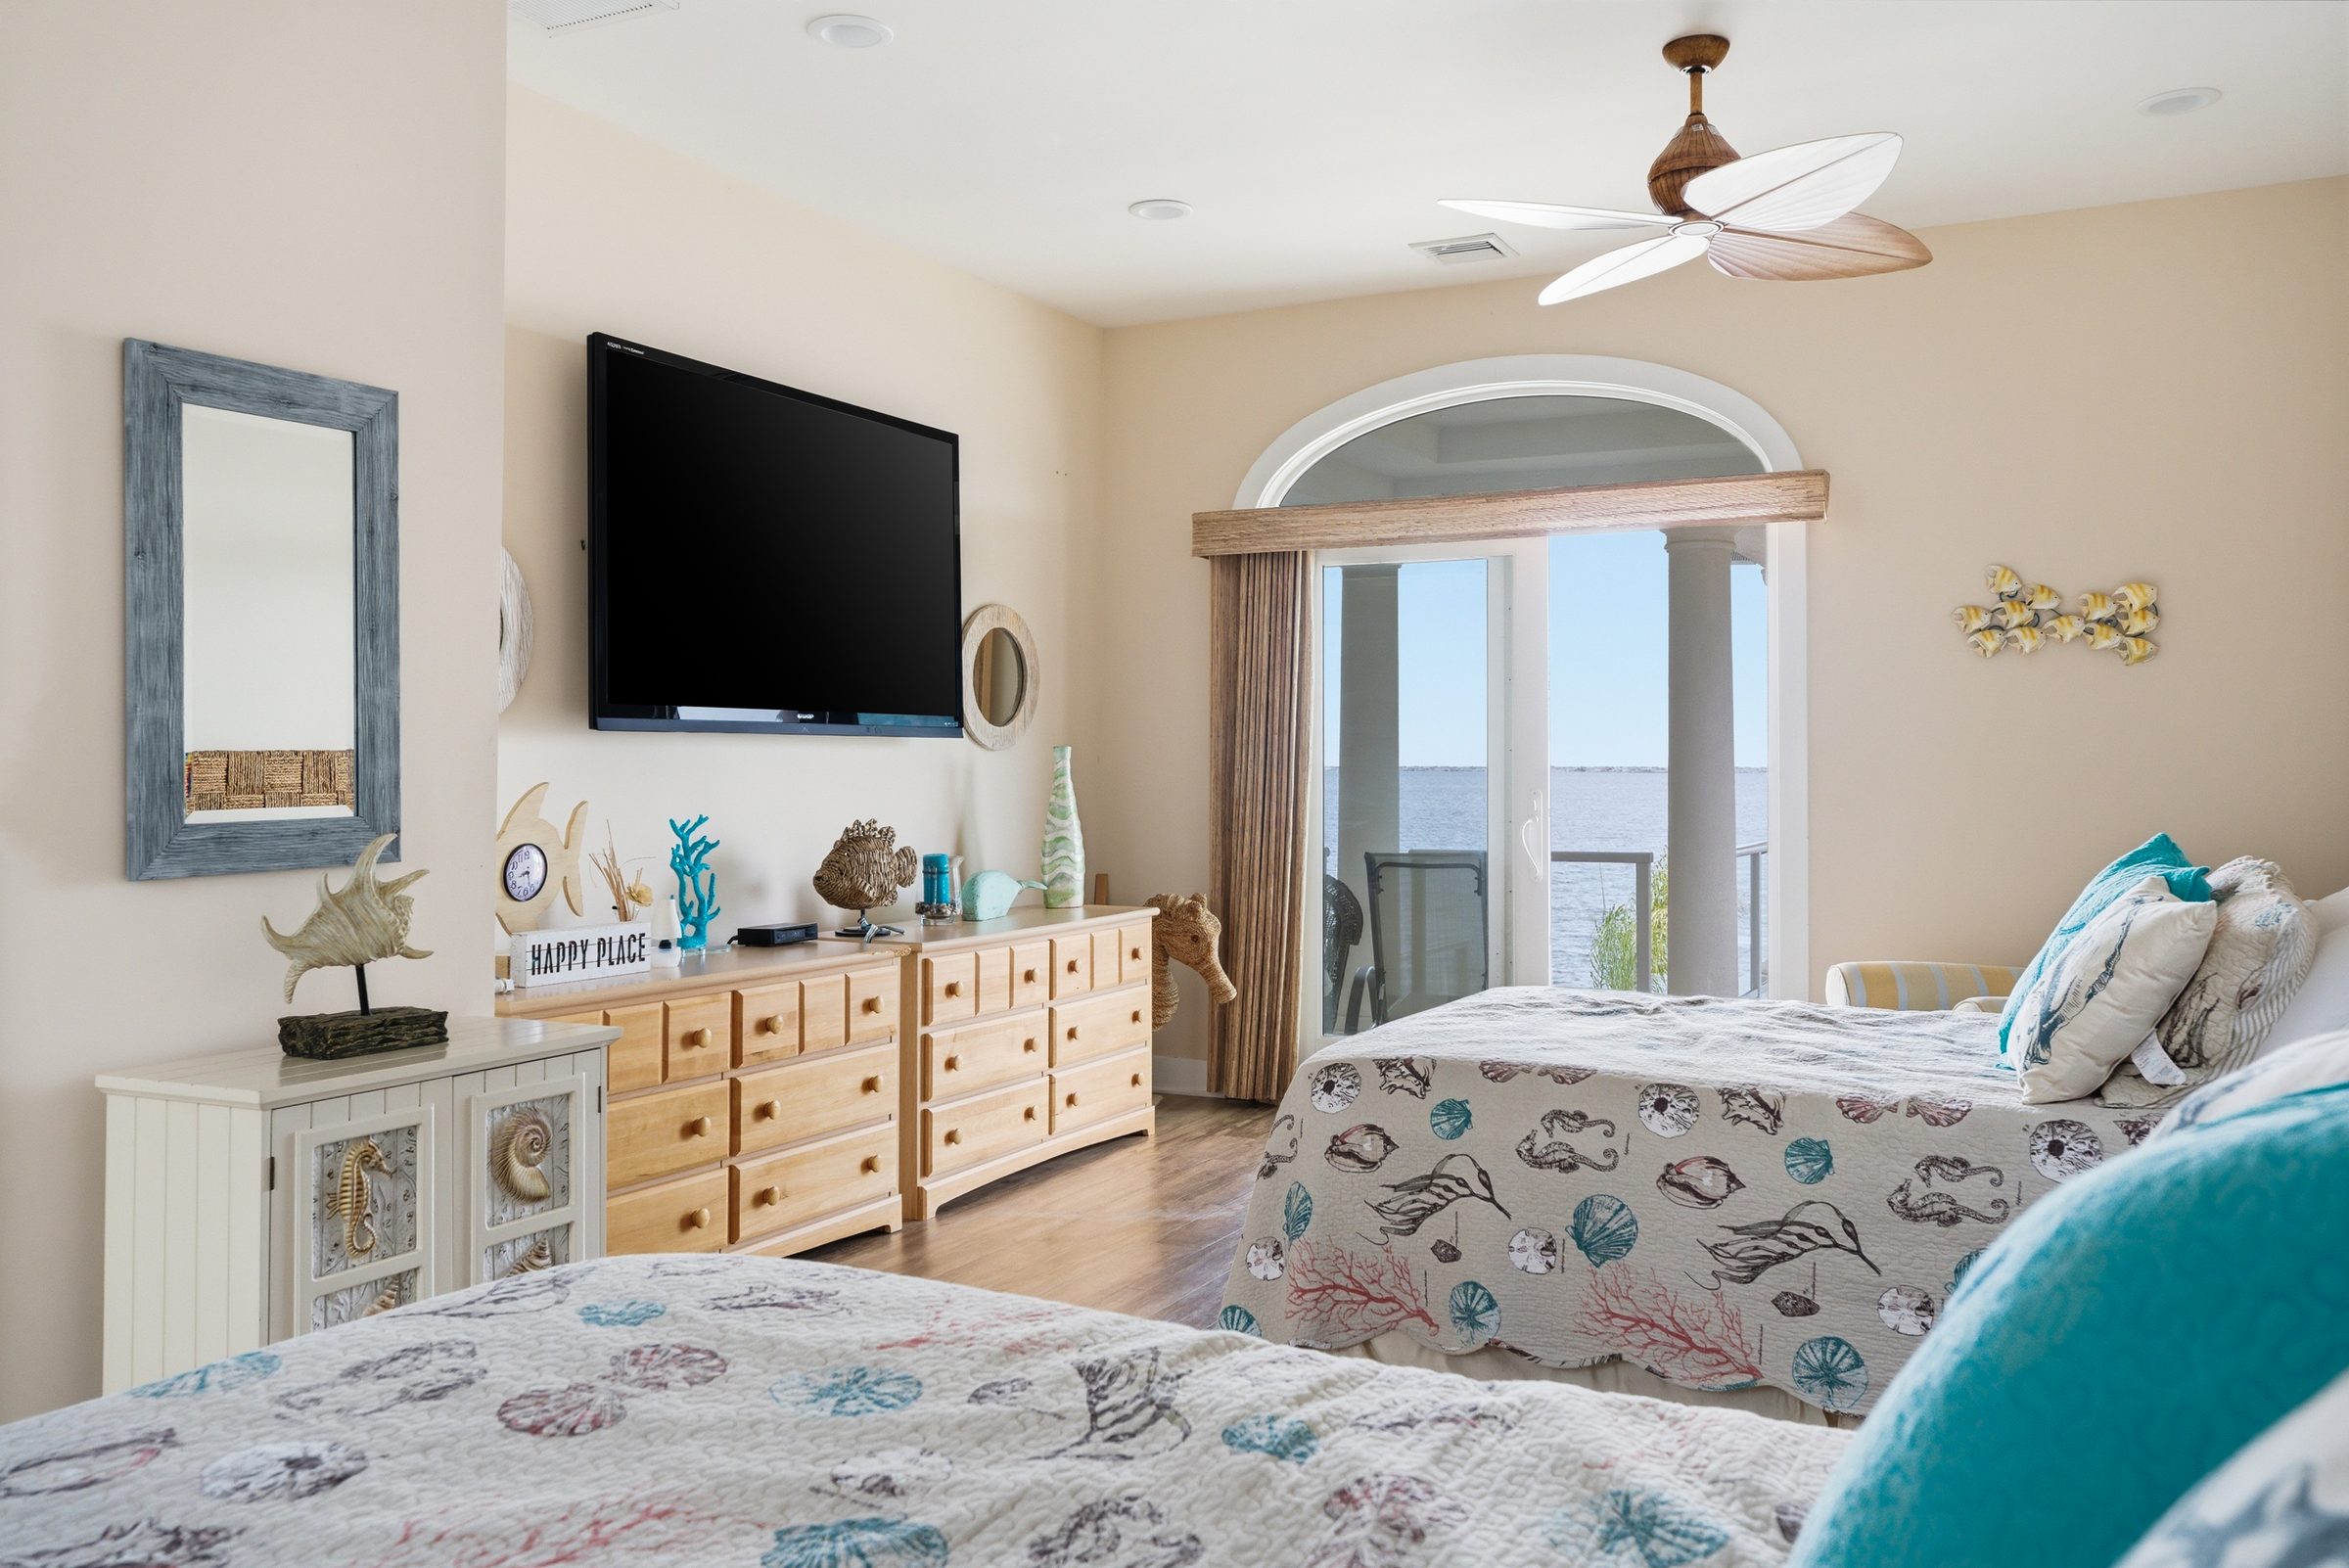
guest house bedroom with twin beds, seashell-pattern quilts and private balcony overlooking the water
Guest House Bedroom
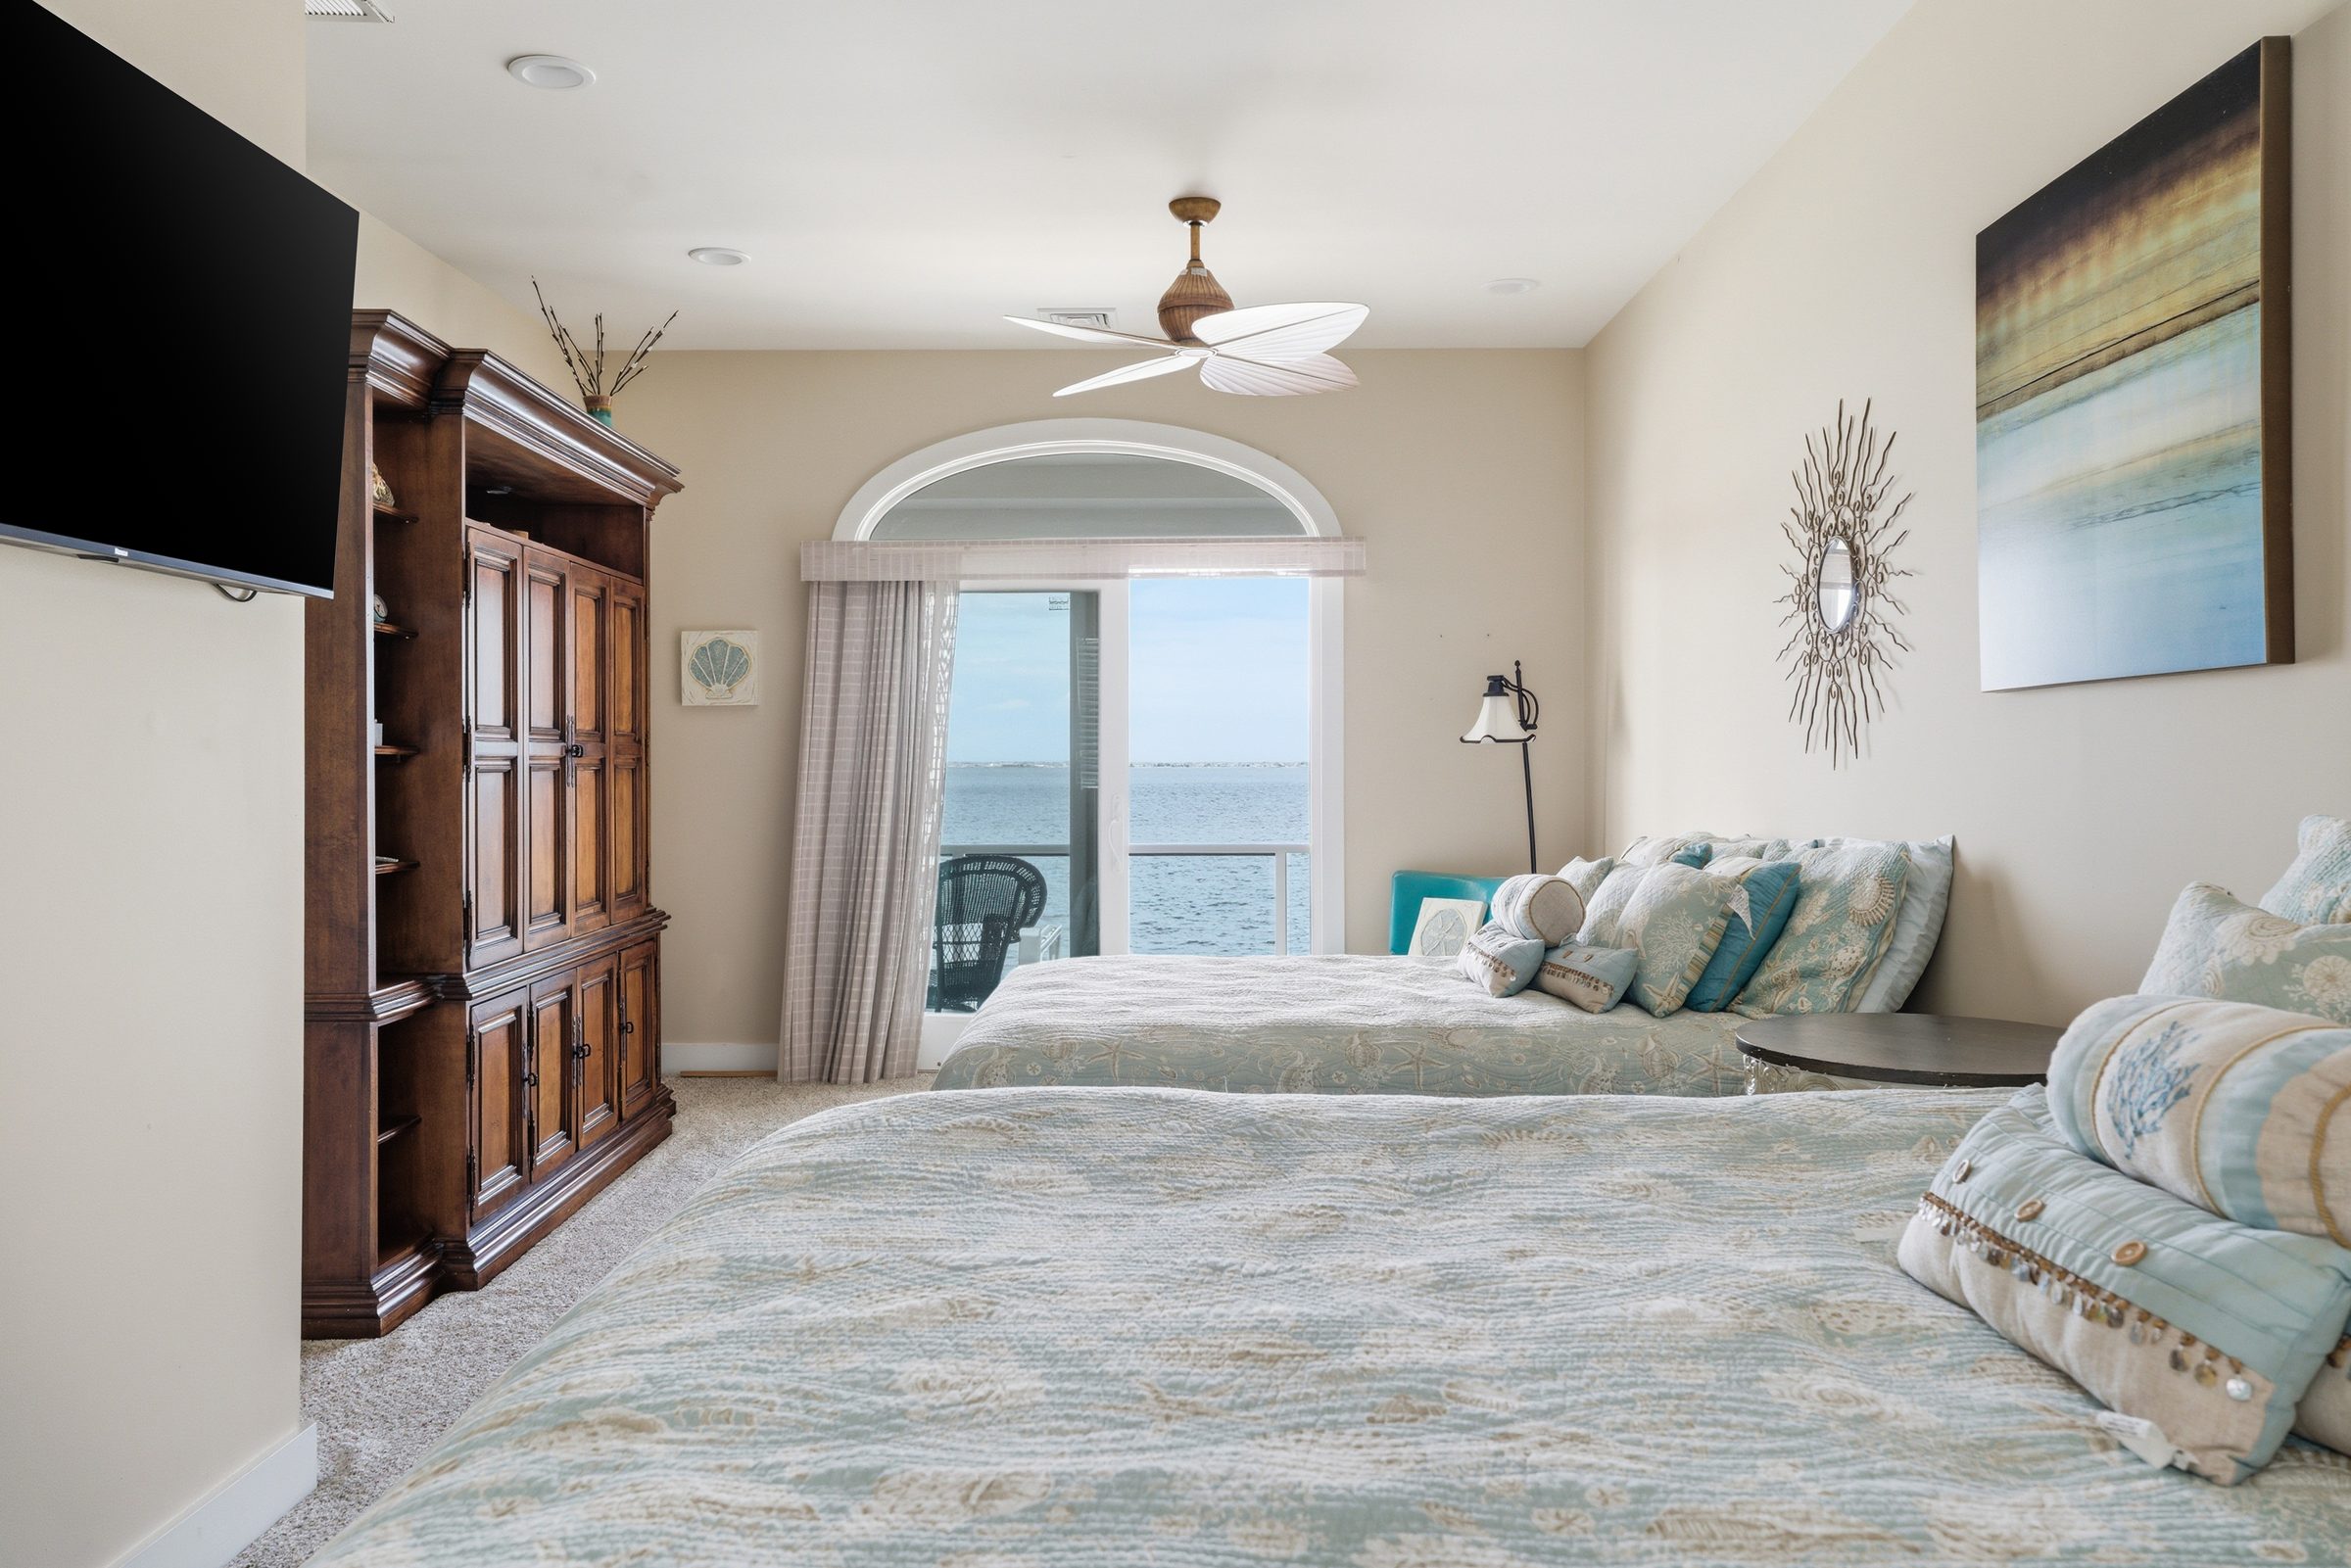
guest house bedroom with coastal decor and water views
Guest House Bedroom
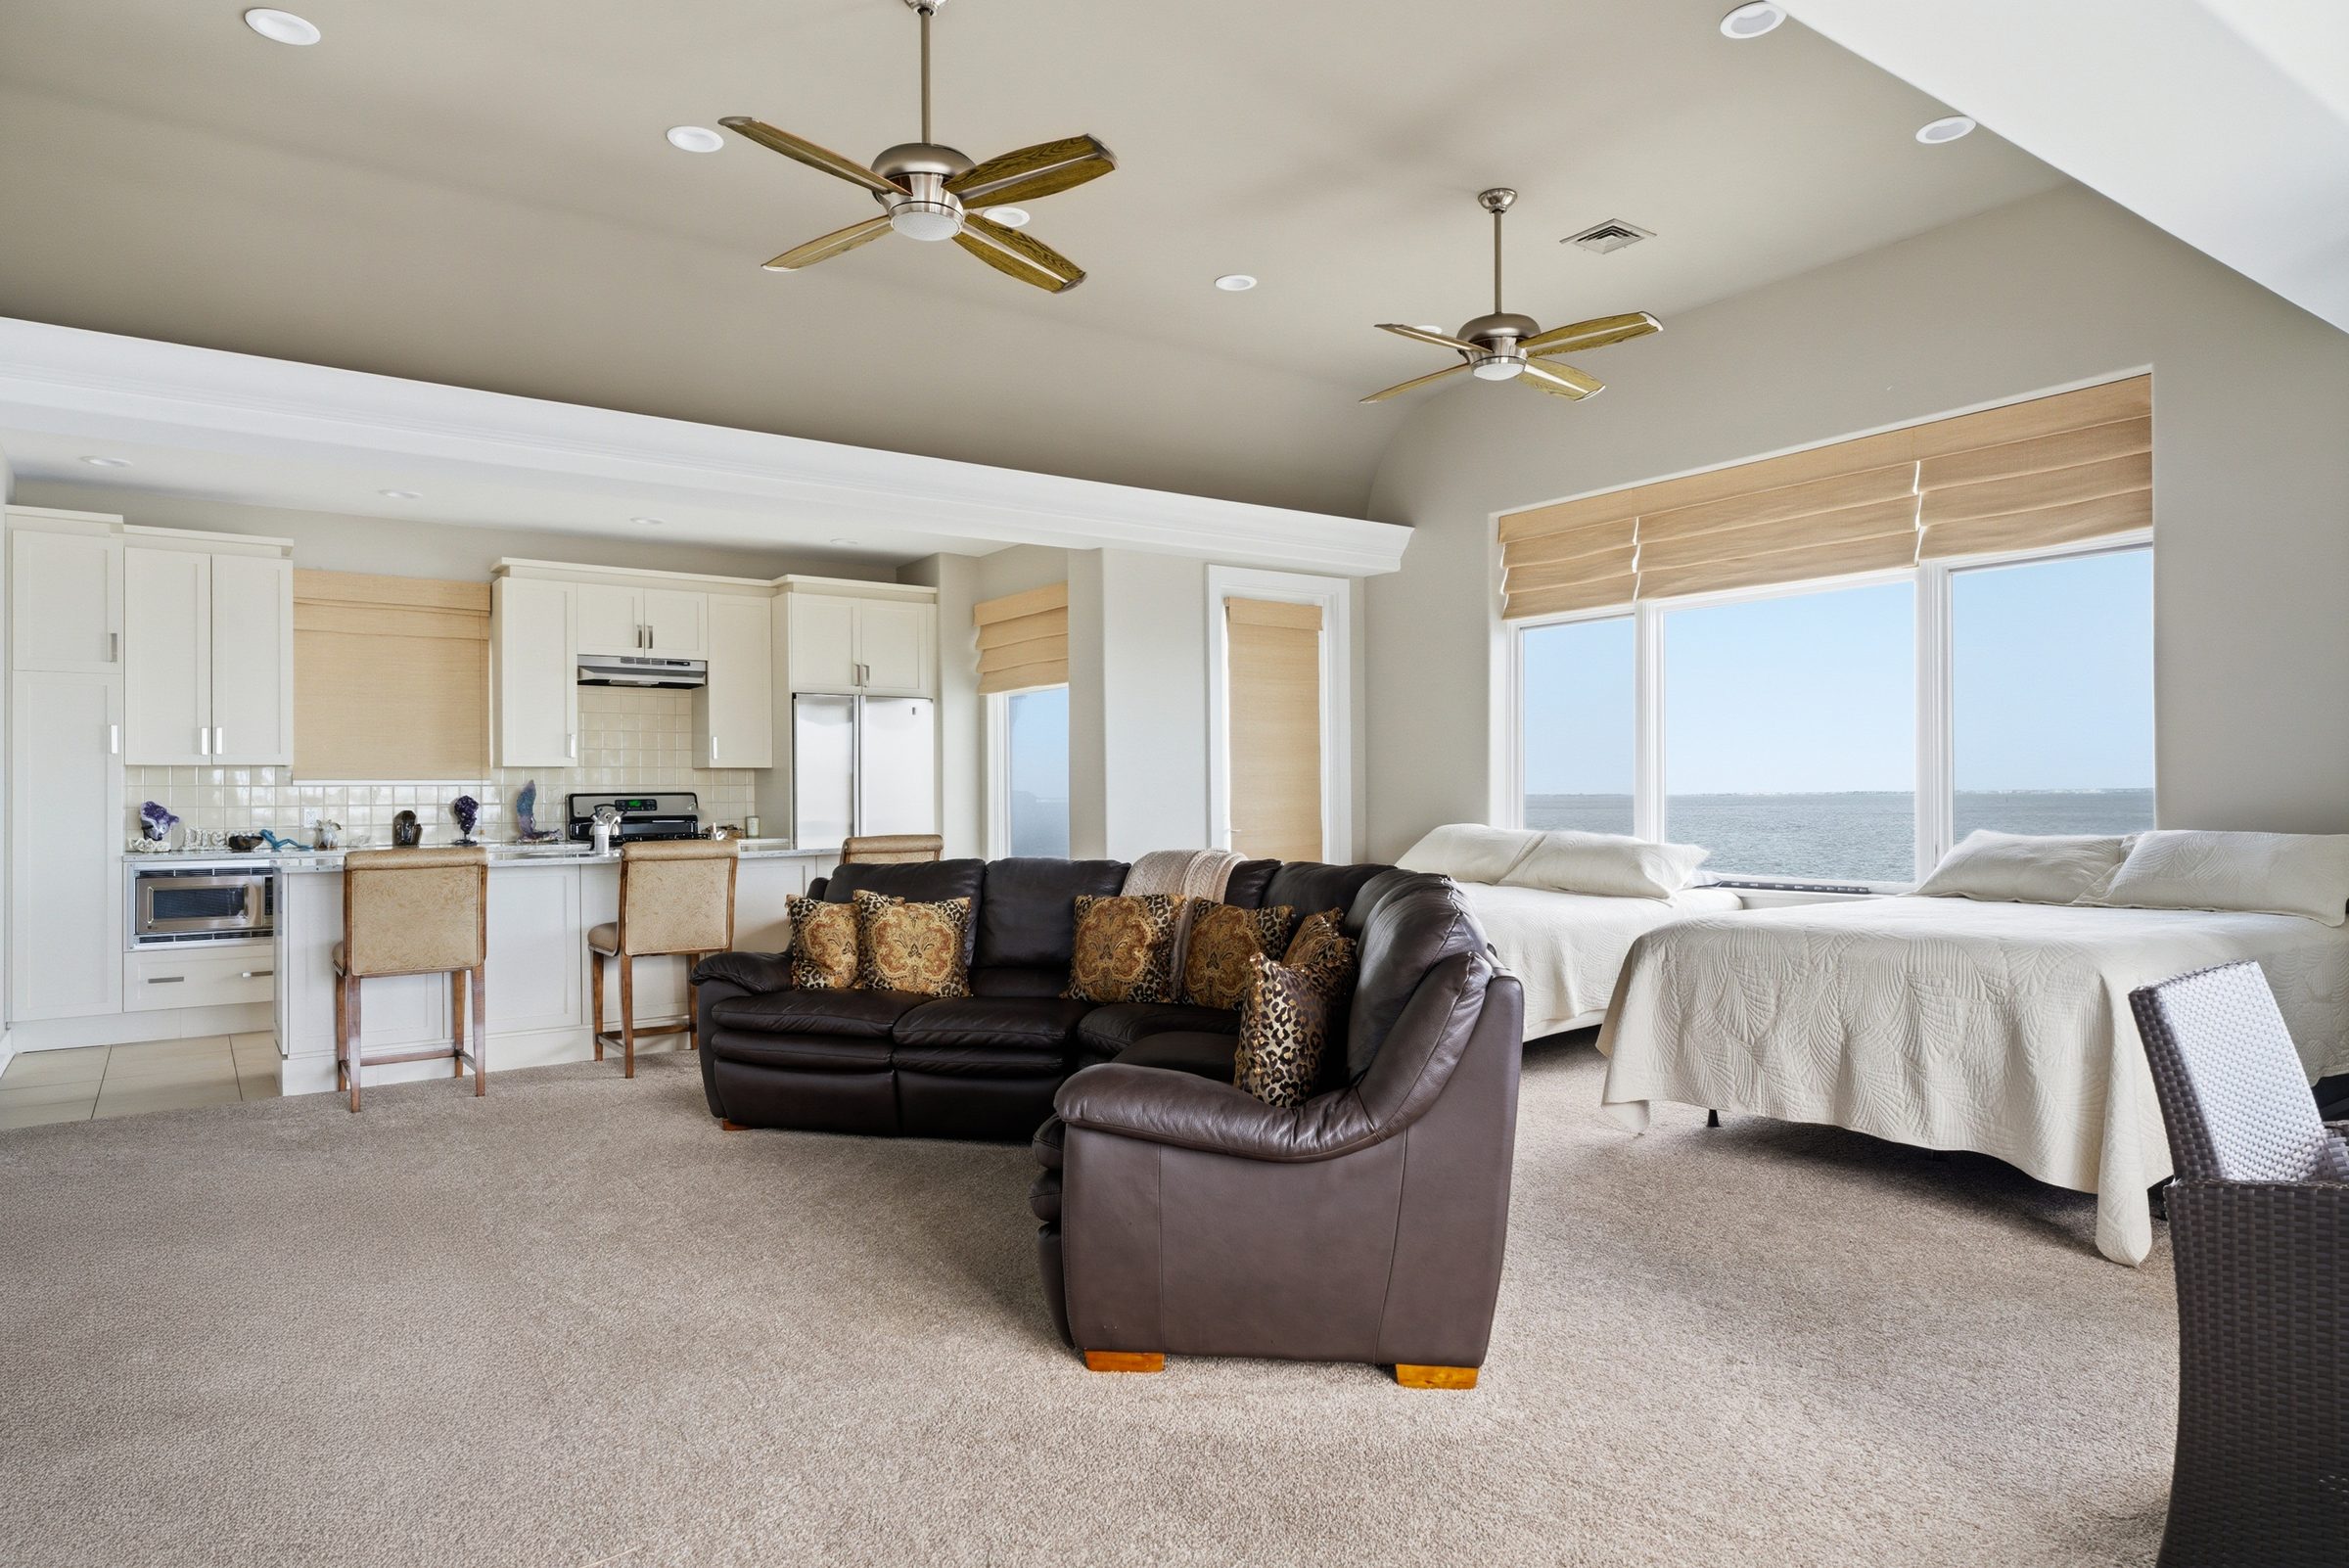
third-floor loft with kitchenette, sectional seating and water views
Third-Floor Loft
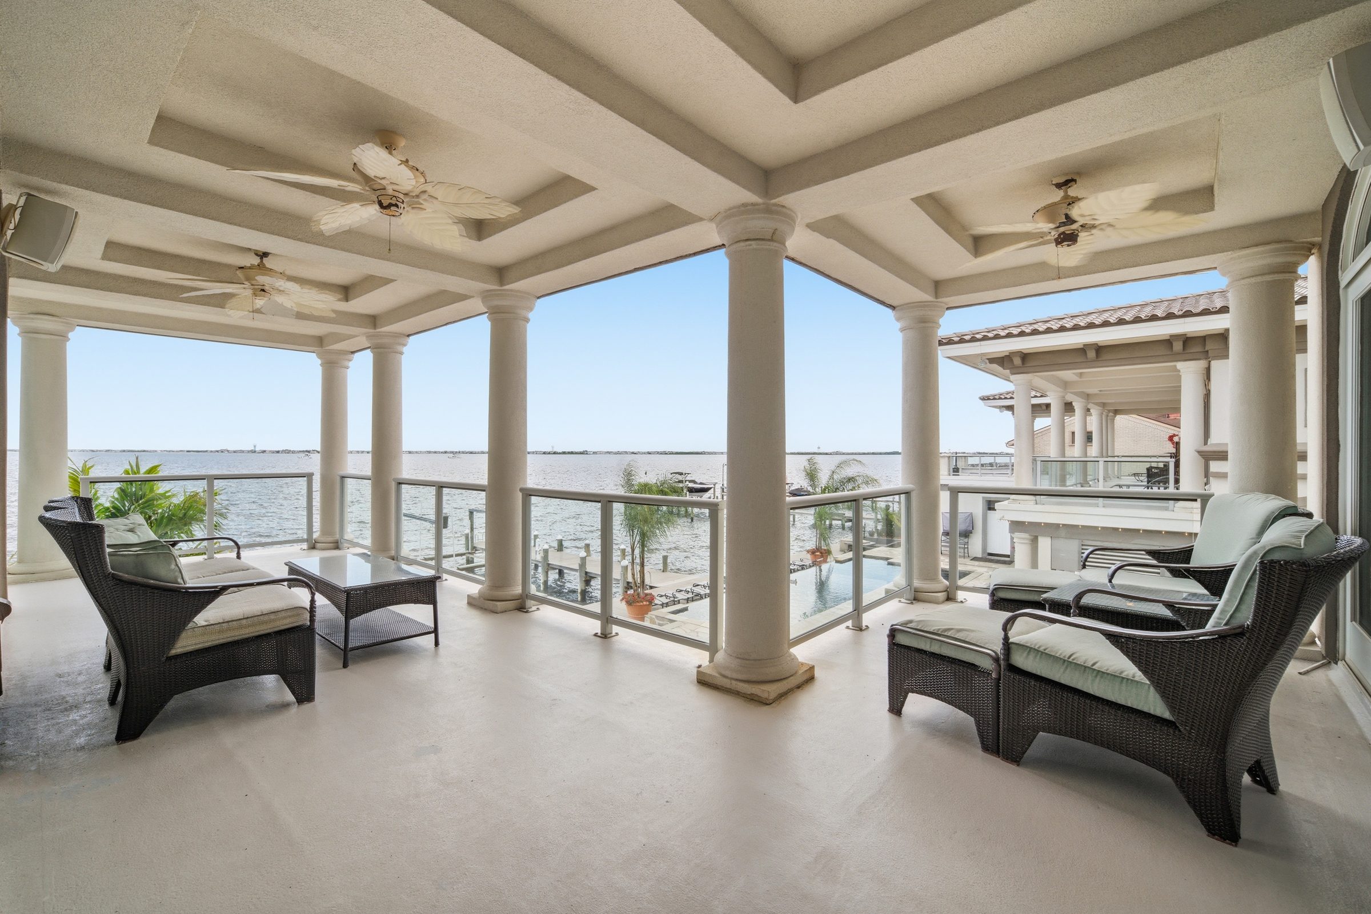
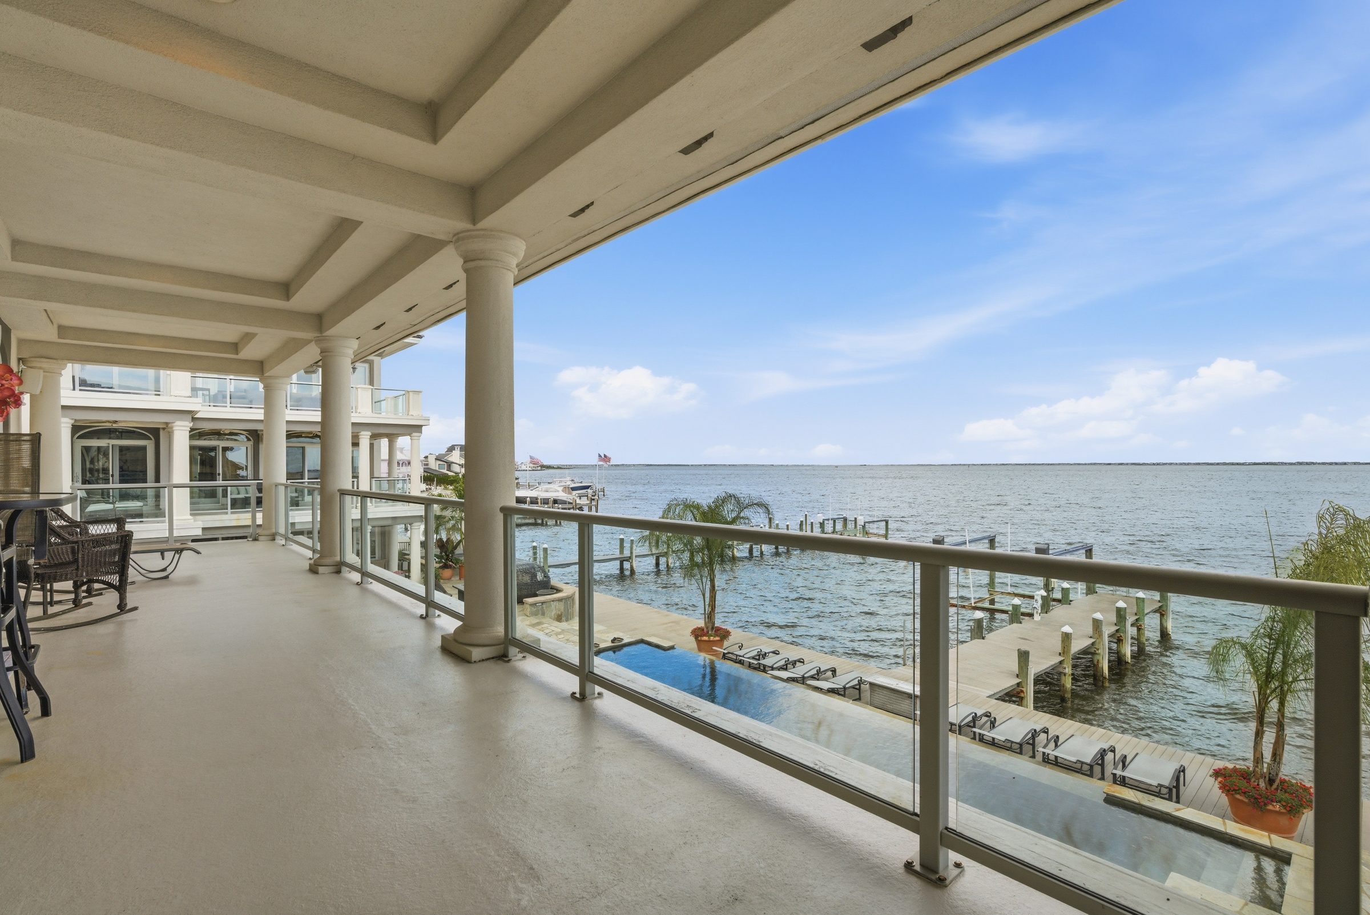
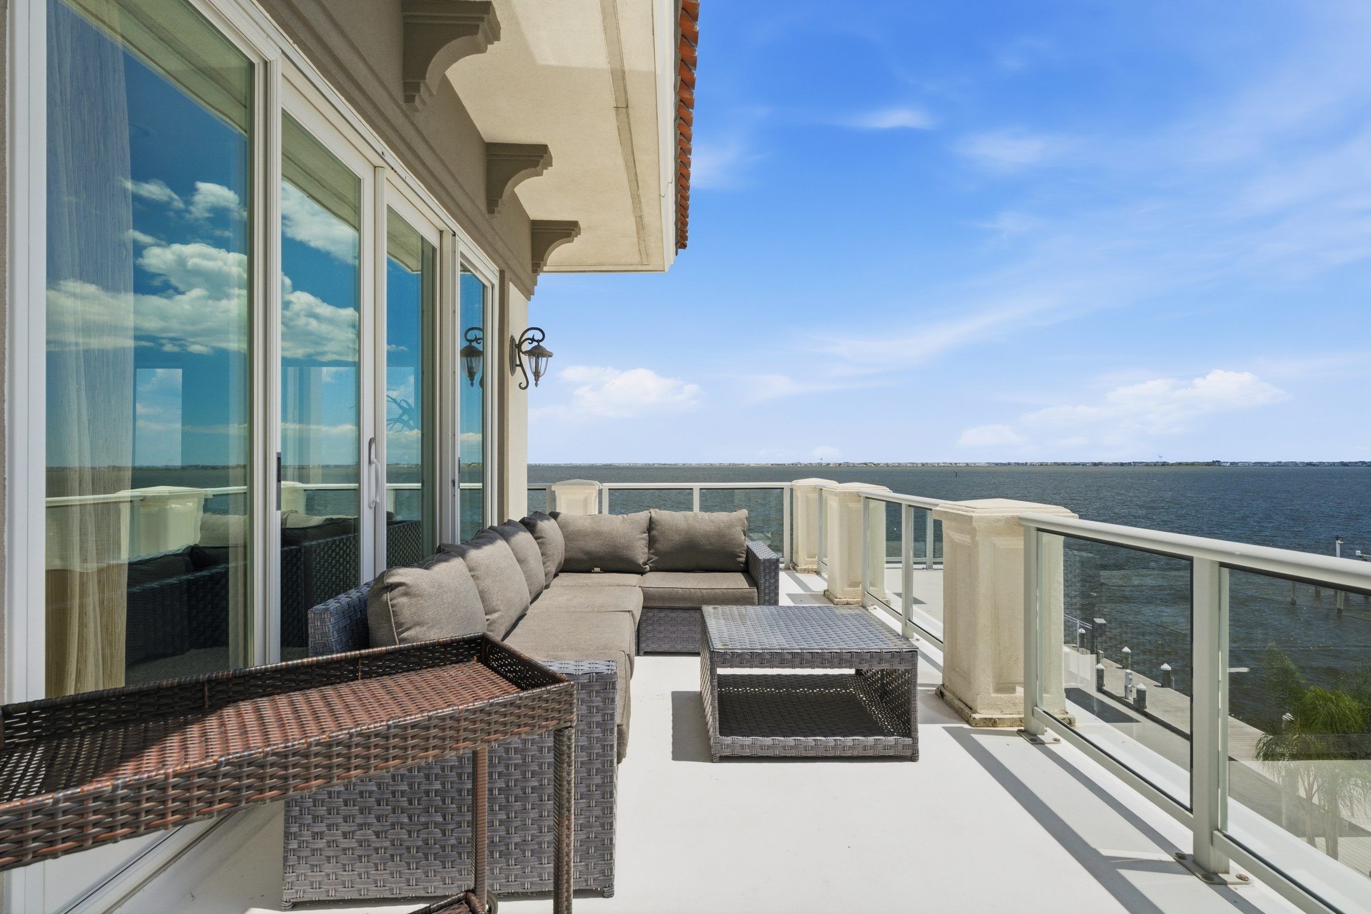
covered wraparound third-floor balcony furnished with wicker seating
Third-Floor Balcony
Presented by
NJ Luxury Real Estate Group · SERHANT.
Equal Housing
Opportunity
Office: 973.315.5959 · info@njlre.com

All listing information is deemed reliable but is not guaranteed and is subject to errors, omissions, changes in price, prior sale, or withdrawal without notice. All measurements and square footages are approximate. © 2026 SERHANT. © 2026 NJ Luxury Real Estate Group. All rights reserved.