
An Exceptional Offering
Waterfront Estate Living
on Barnegat Bay
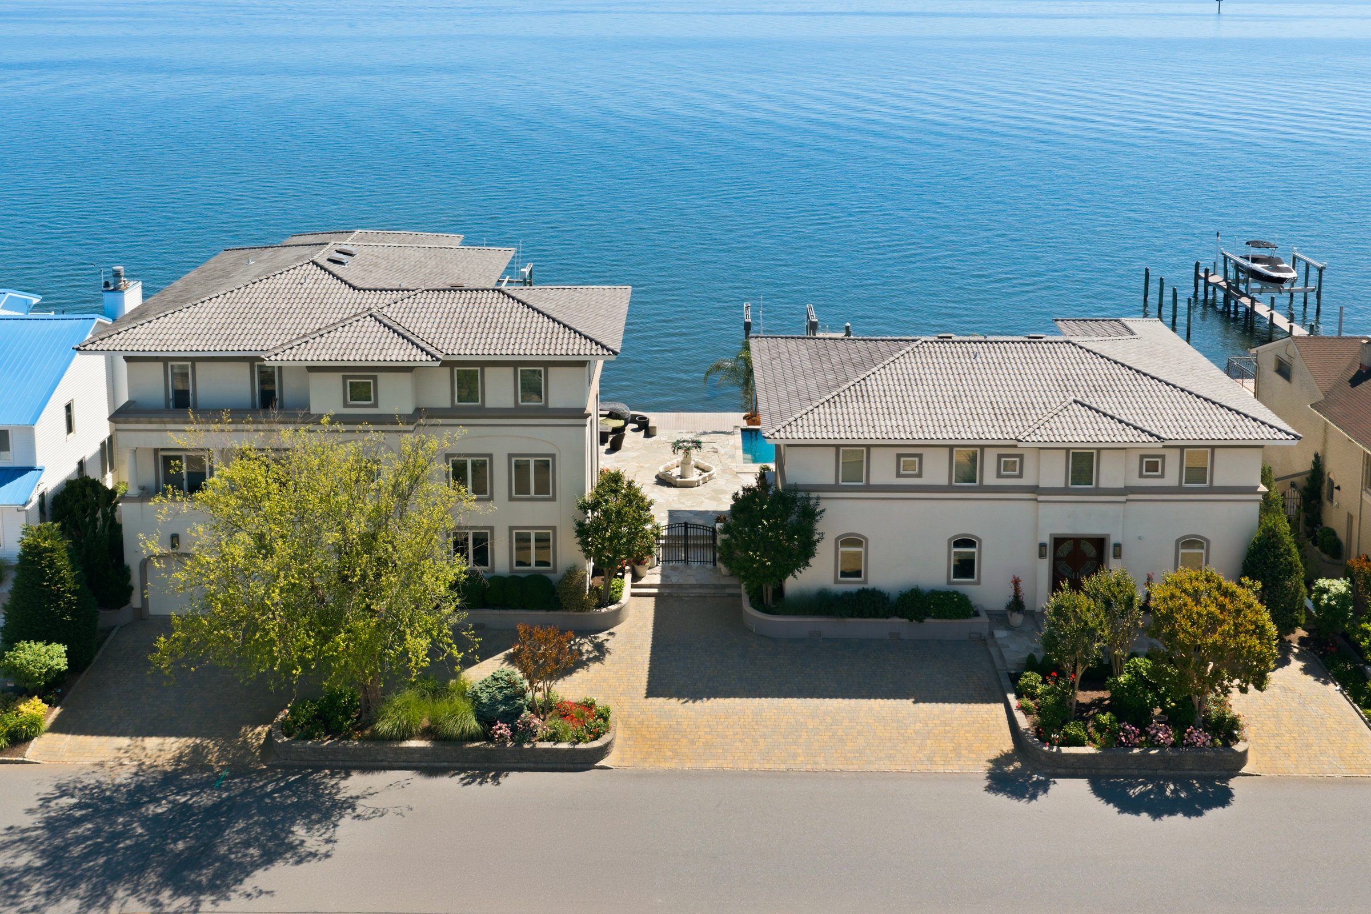
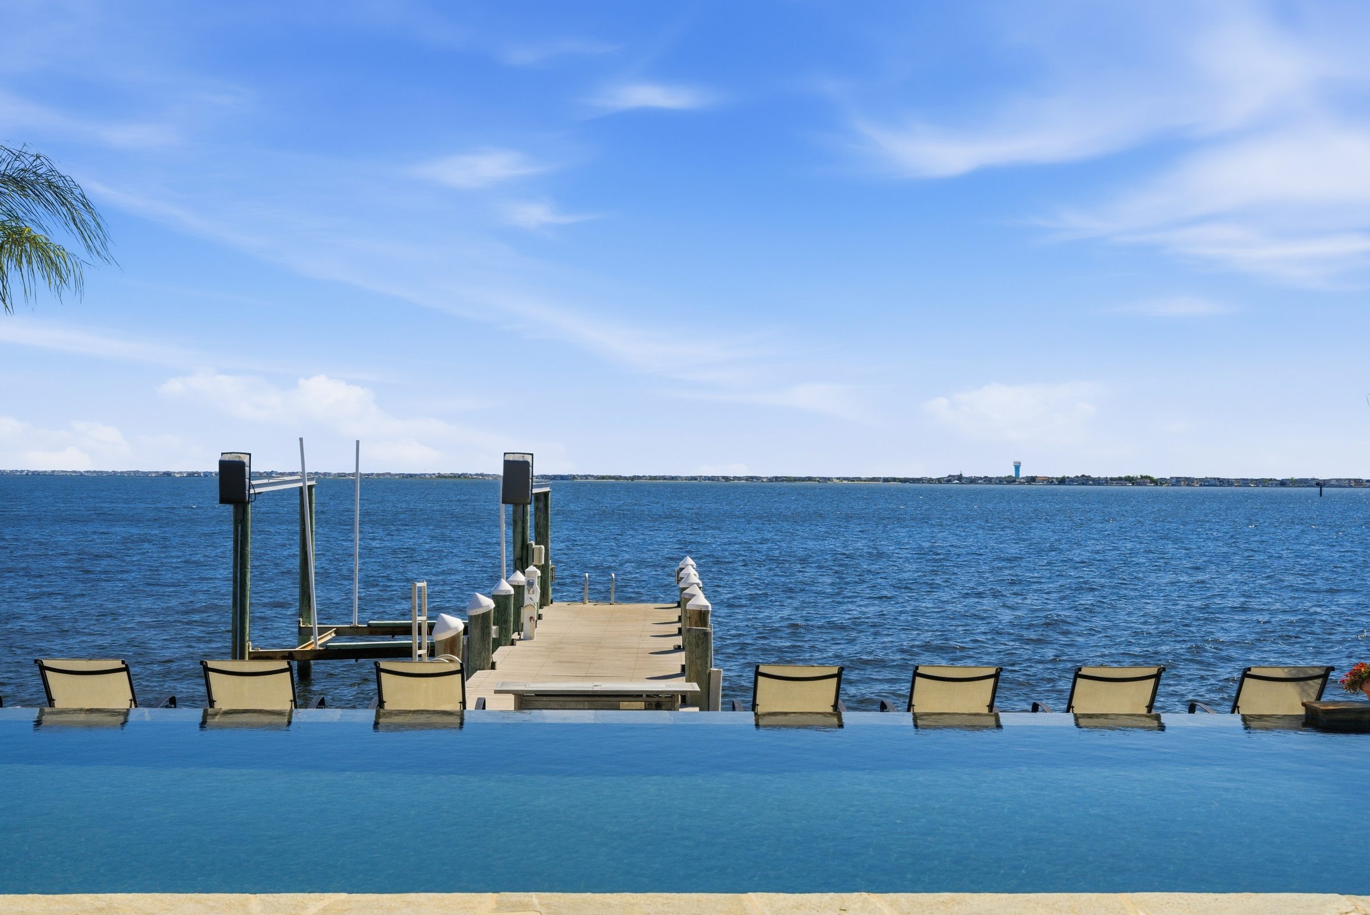
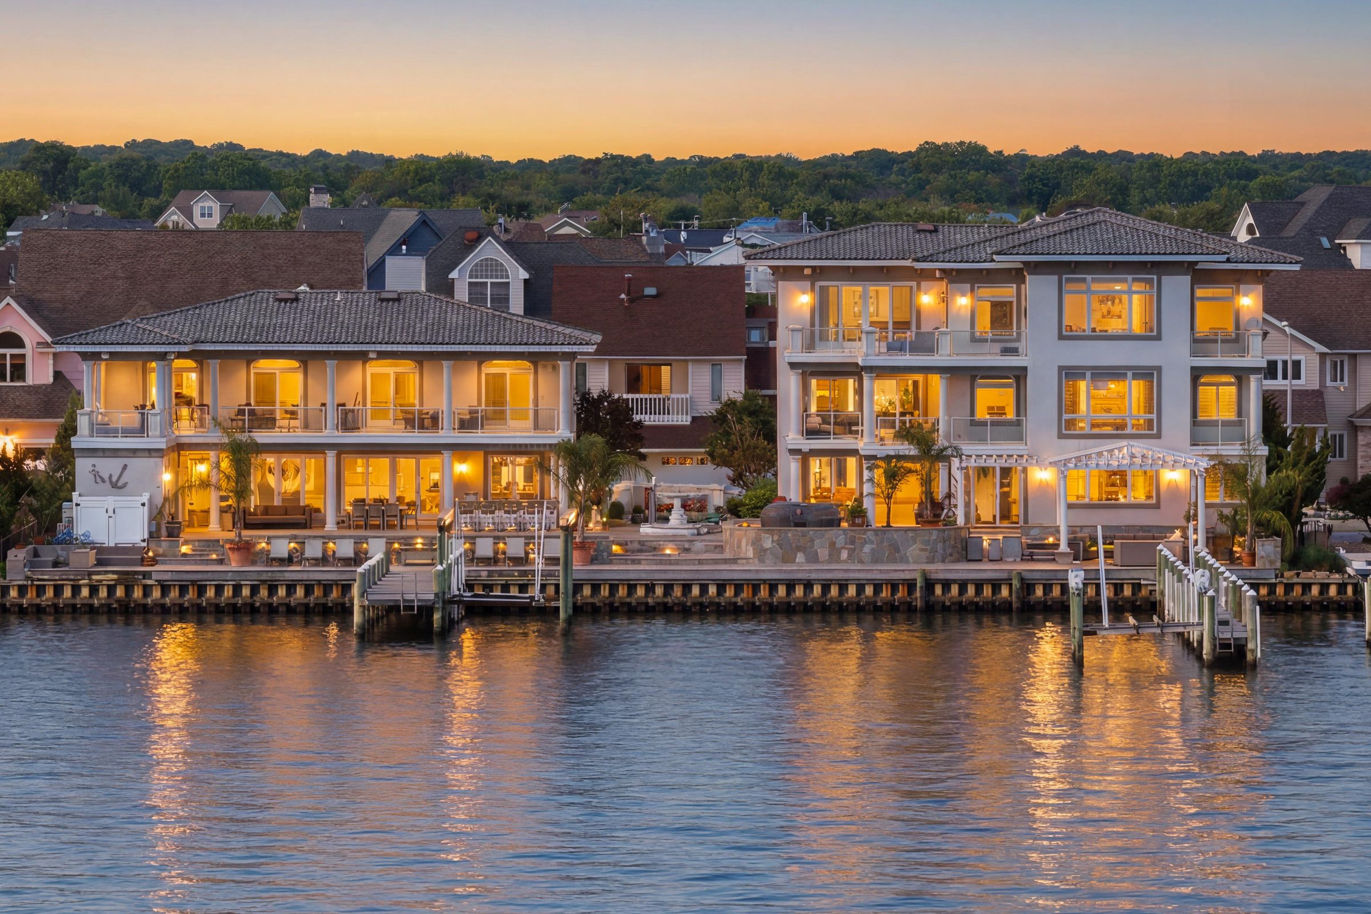
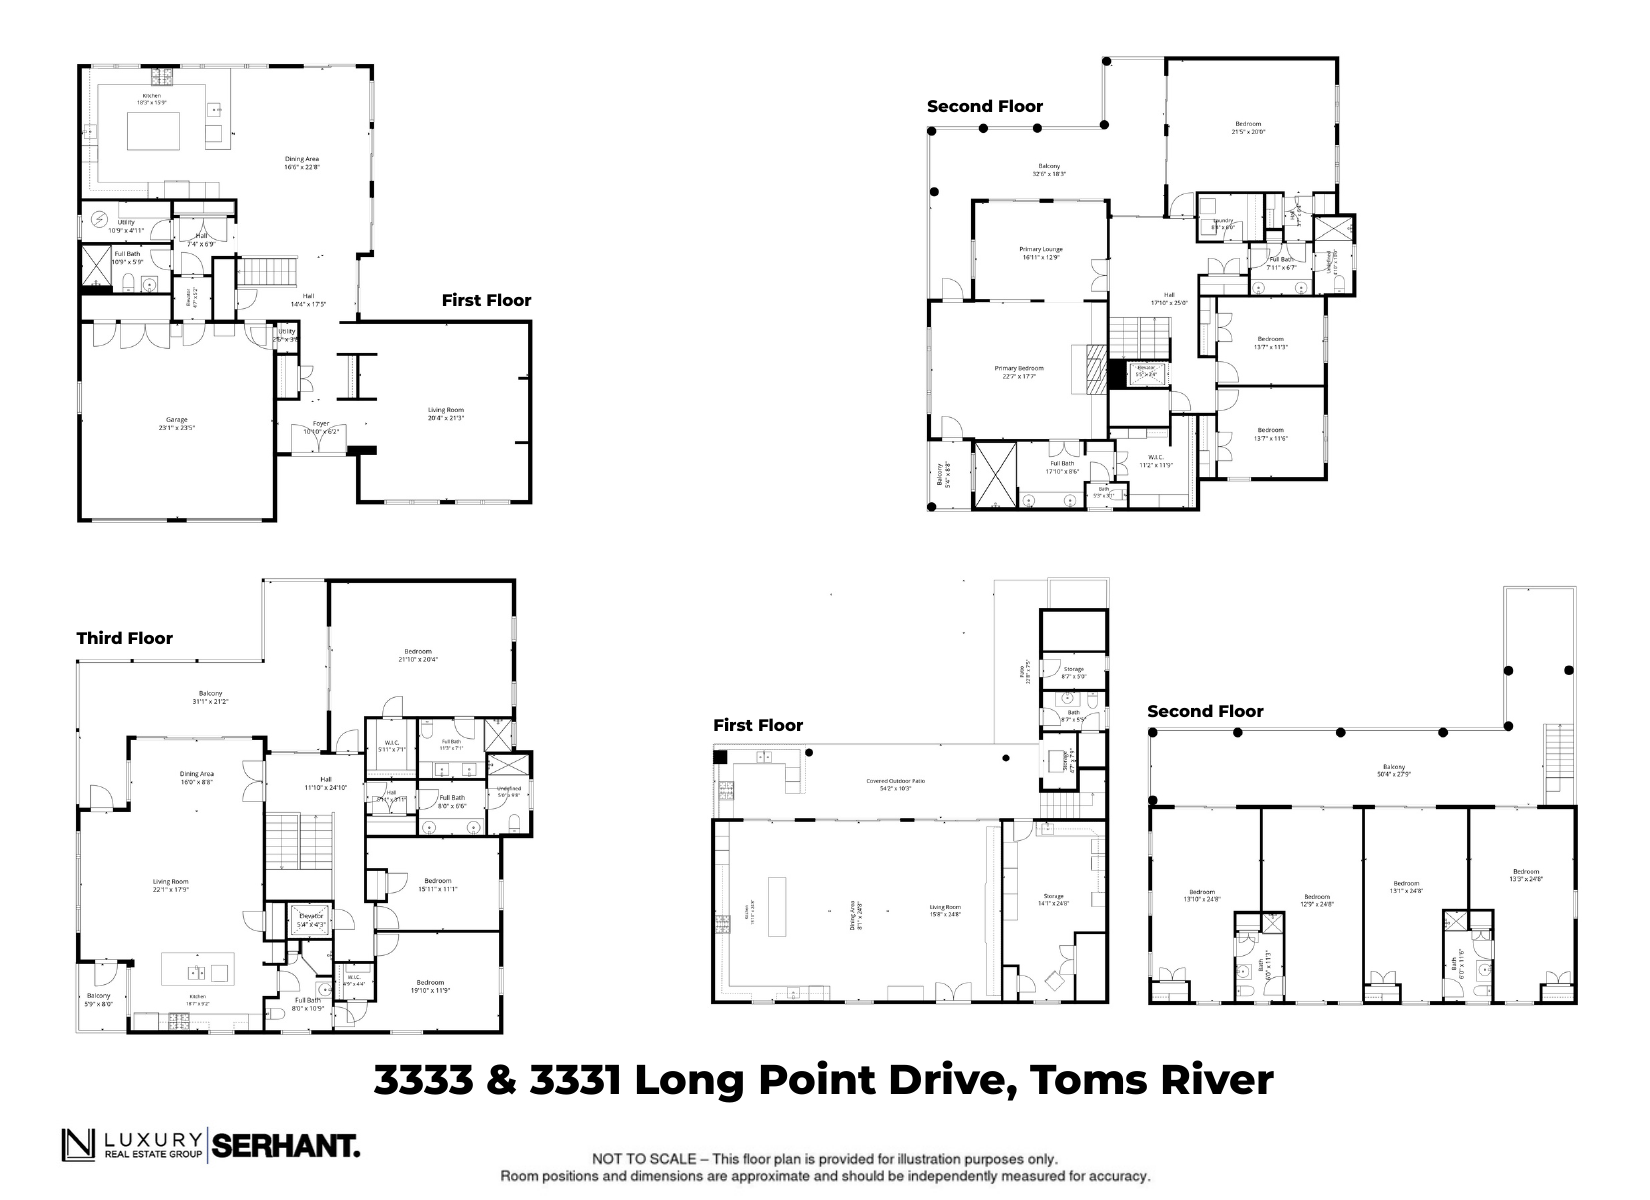
Spanning two fully appointed residences at the tip of a private peninsula, 3331 & 3333 Long Point Drive presents an extraordinary waterfront estate on Barnegat Bay. A three-story main residence and a fully independent guest house share 150 feet of private water frontage, two boat docks, an infinity pool and acres of resort-caliber outdoor living — eleven bedrooms in total across both structures.
The Residence →The Spaces
Every Room, a Statement
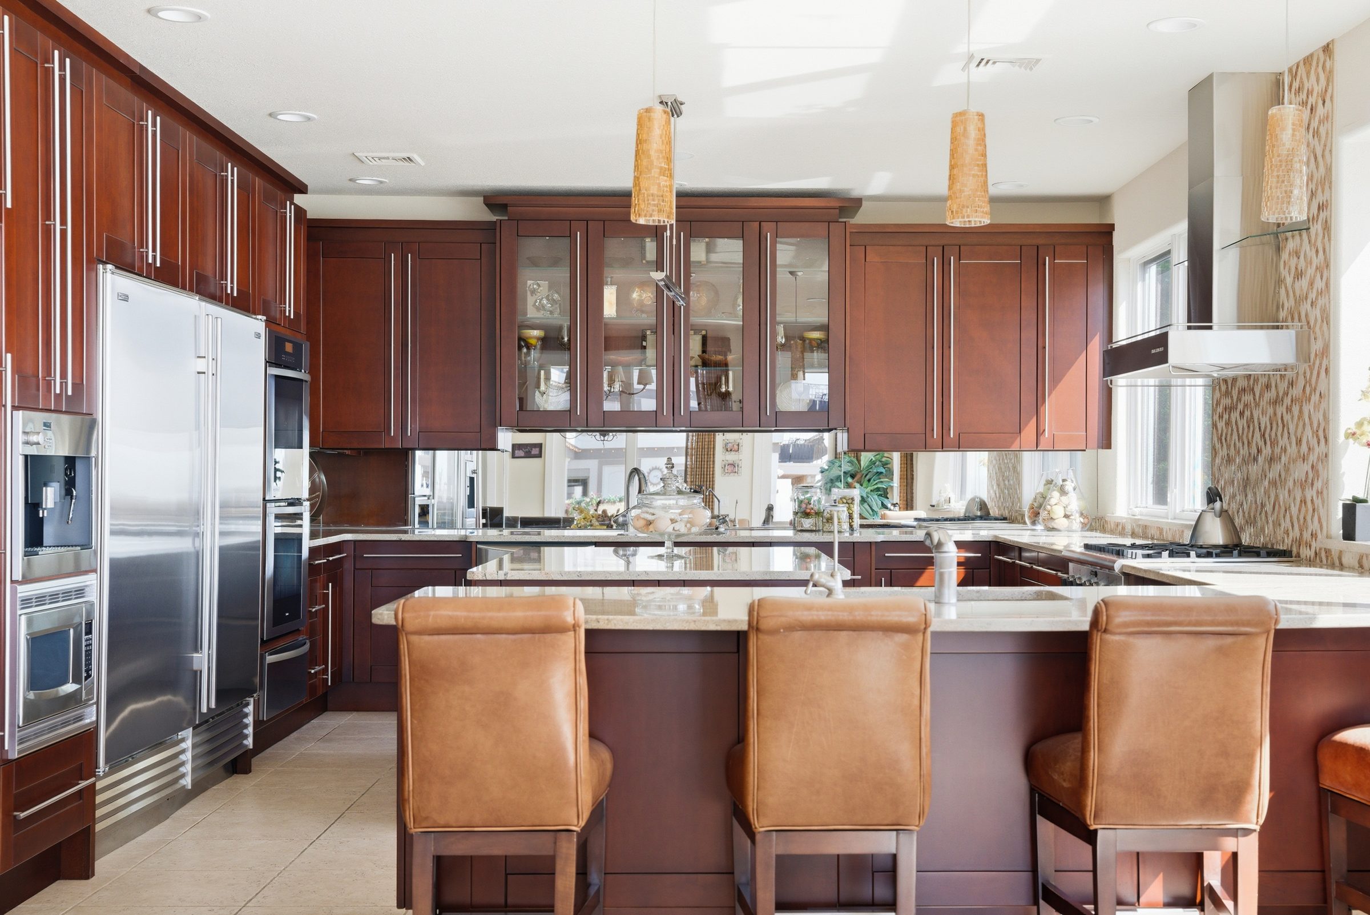
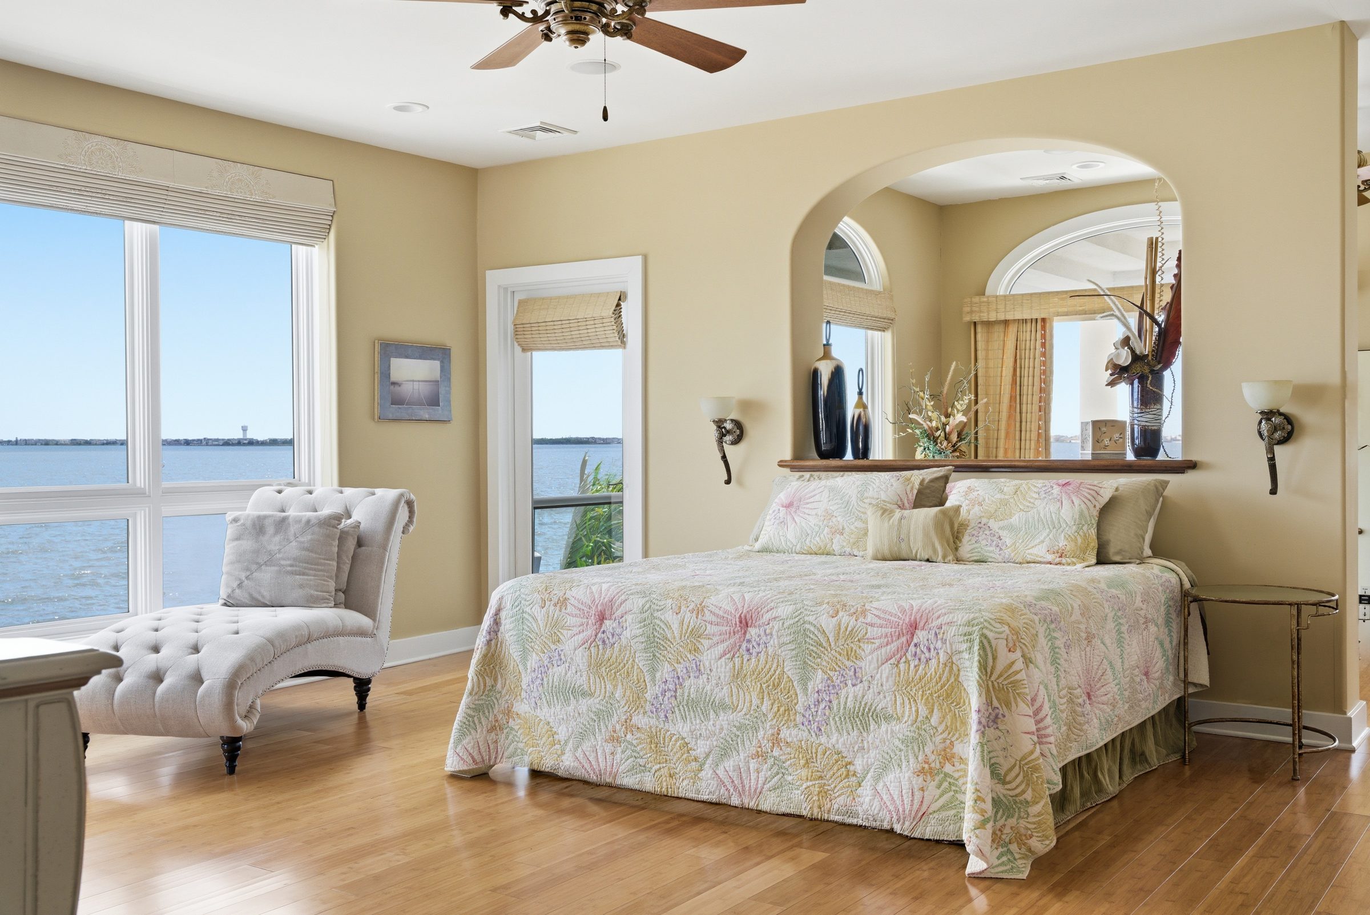
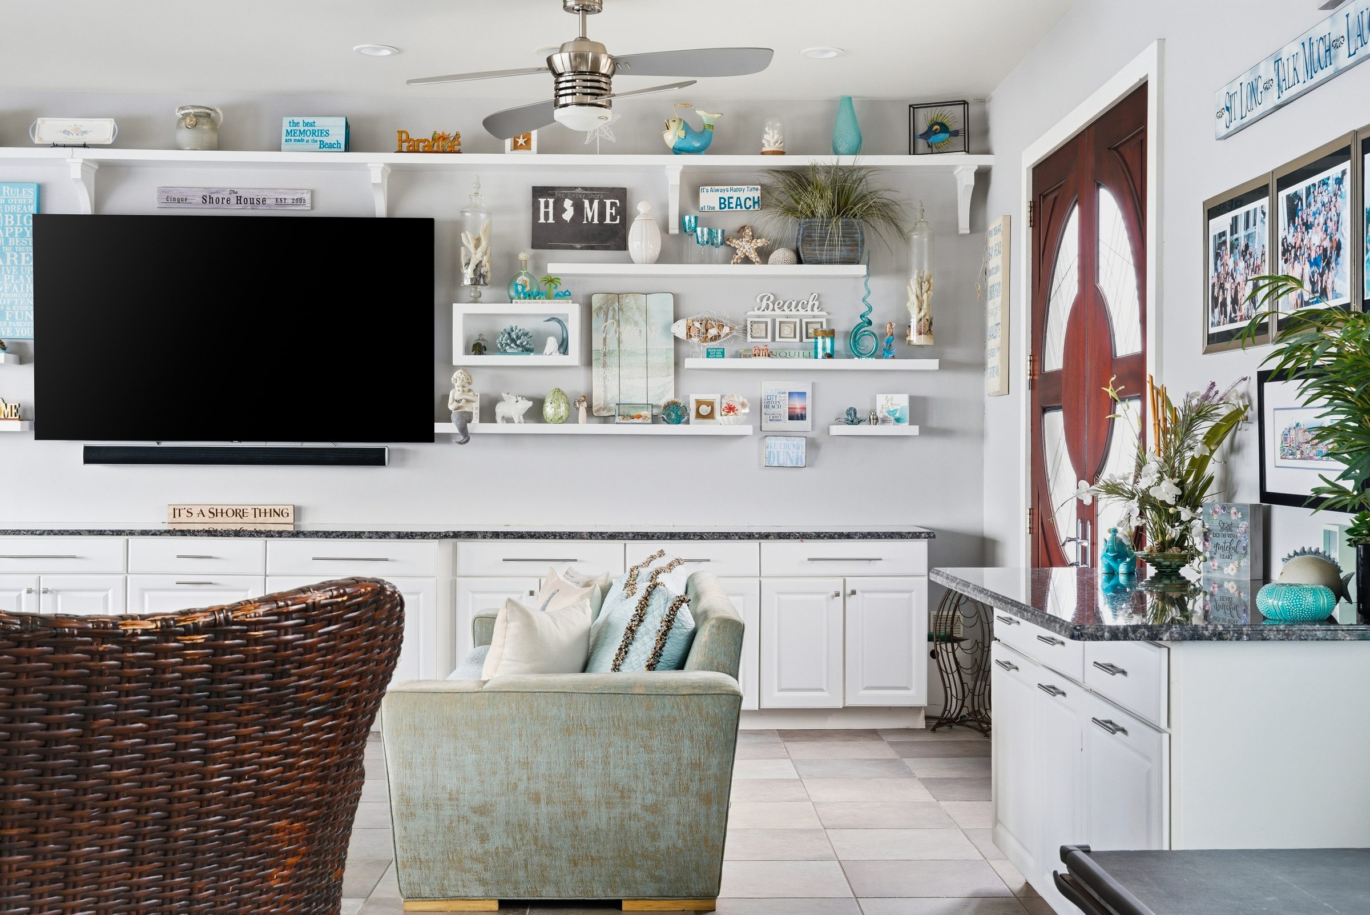
From the sun-filled kitchen with panoramic water views to the private guest house perched at the water's edge, every space at Long Point Drive has been designed to showcase Barnegat Bay from nearly every room.
View Full Gallery →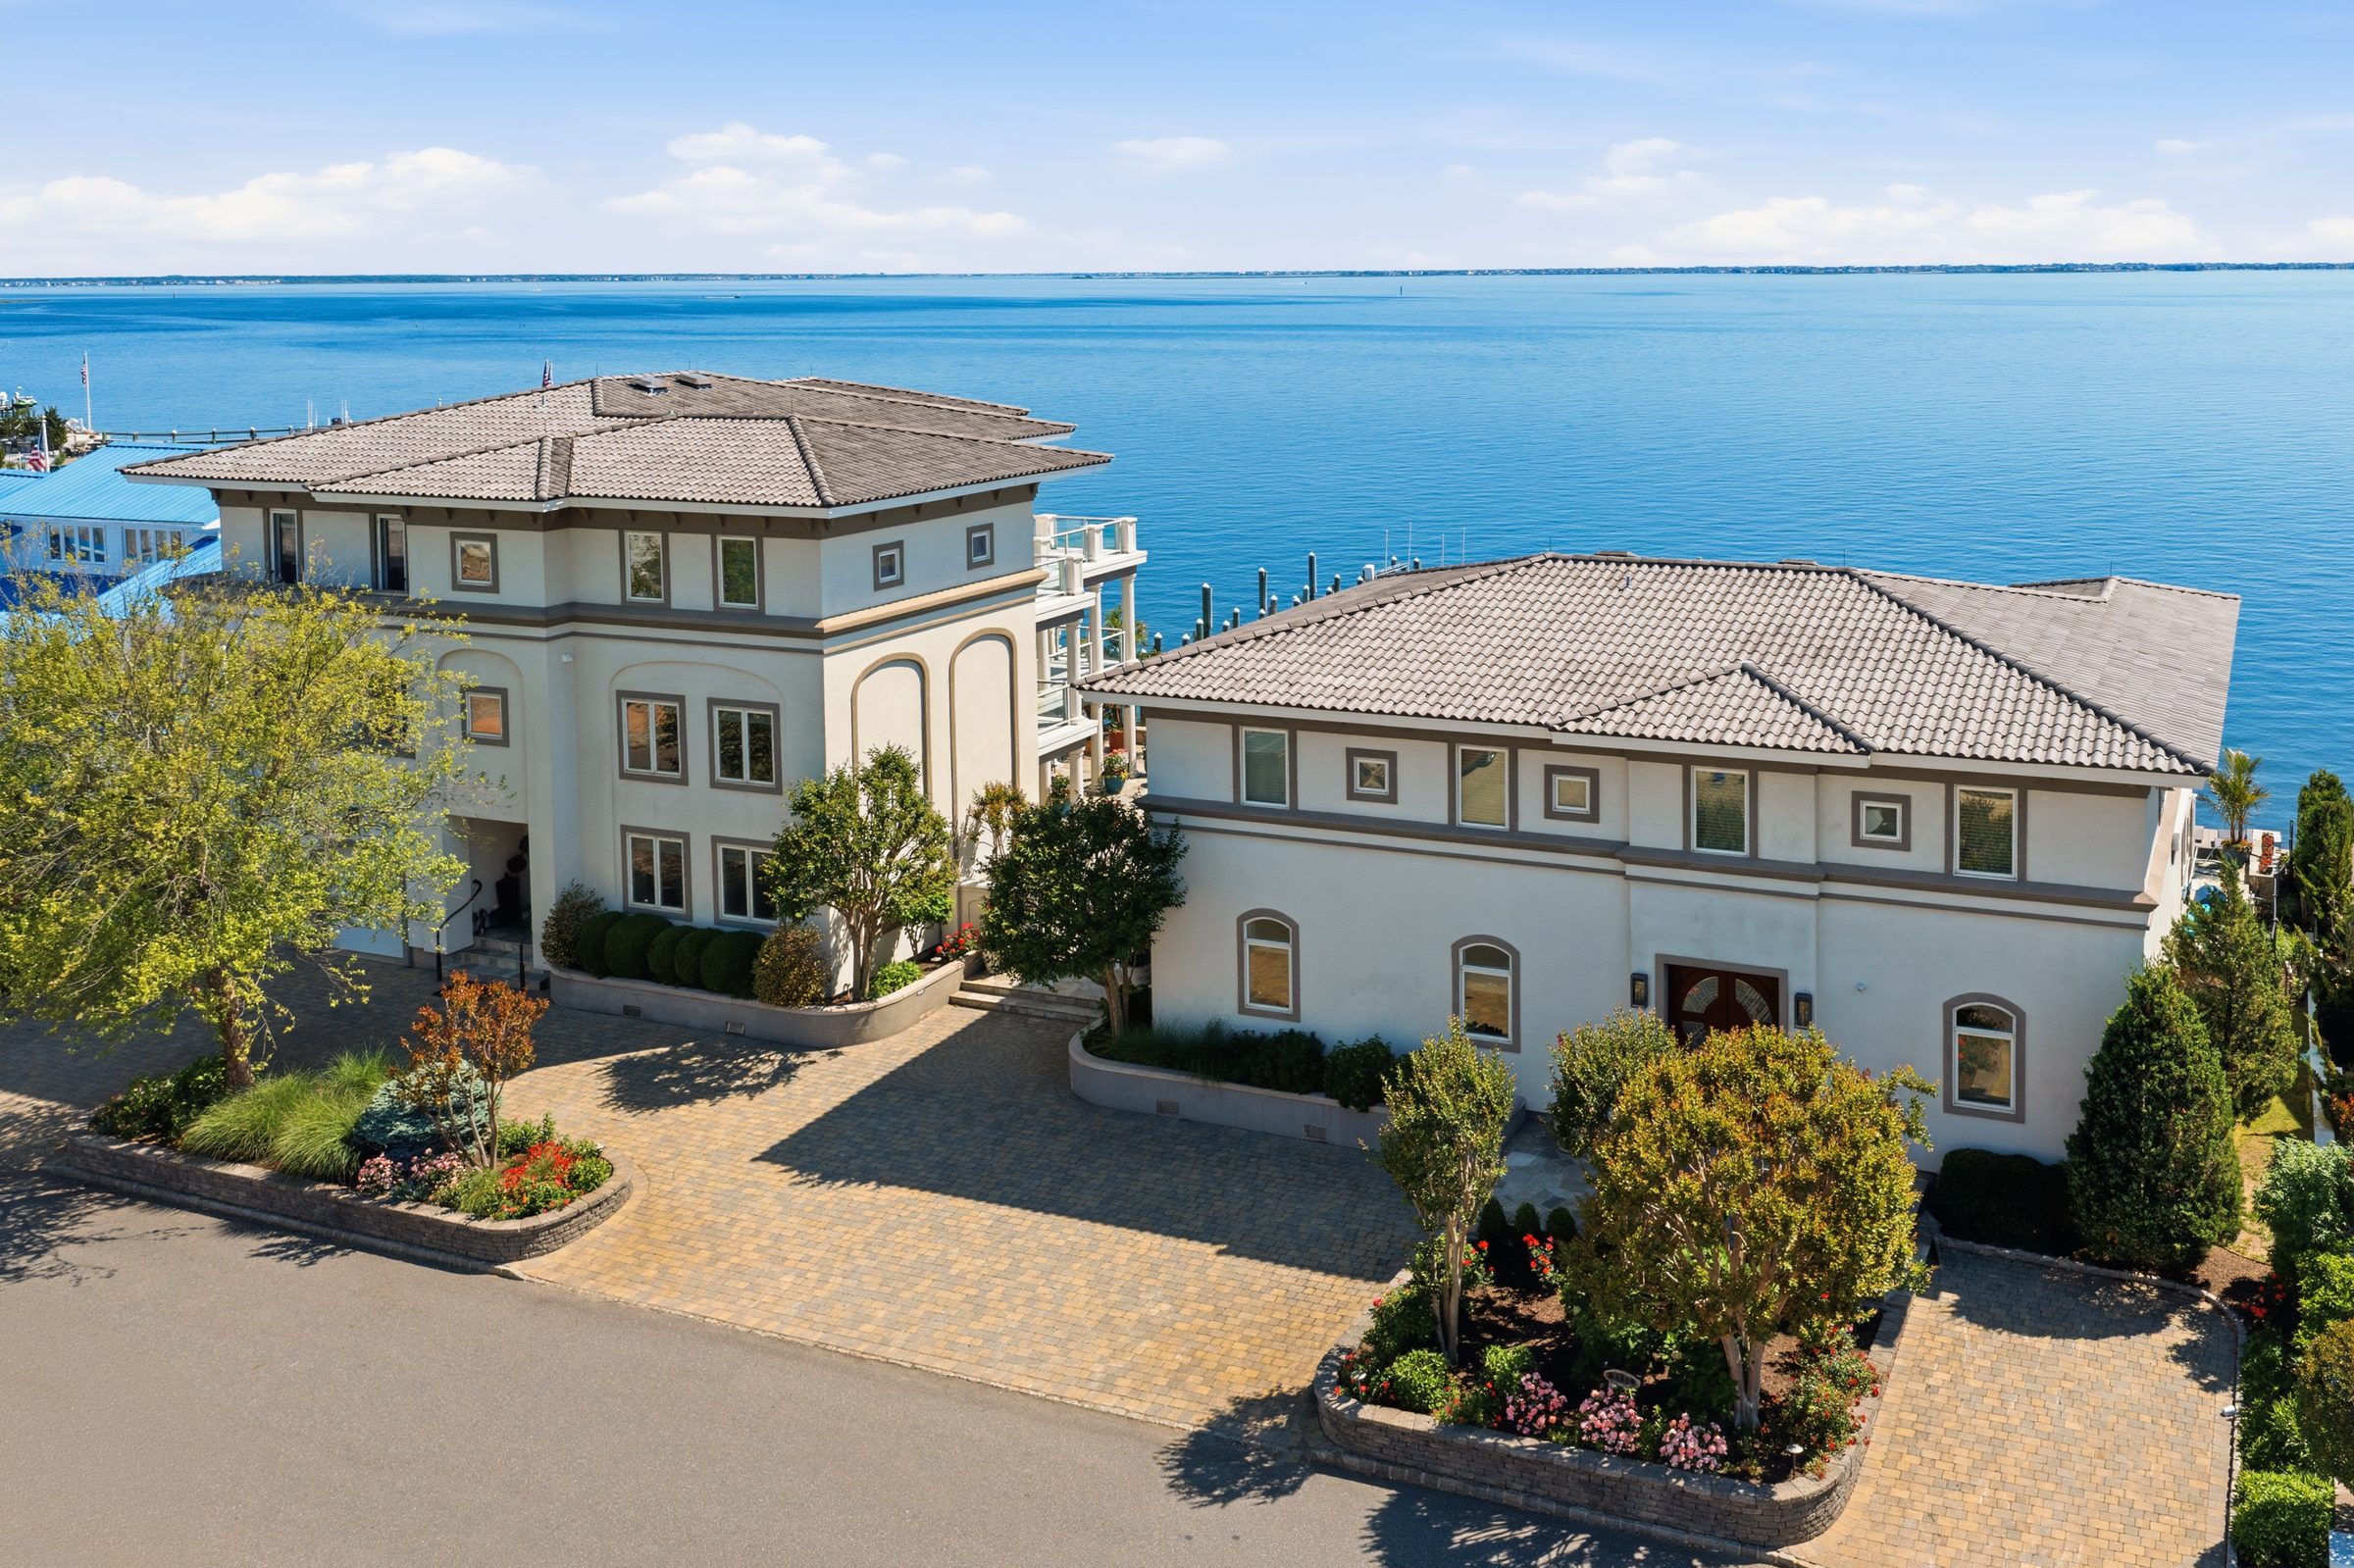
Exceptional Details
Luxury Highlights
Thoughtfully positioned along 150 feet of private water frontage, Long Point Drive delivers waterfront luxury, entertaining space and total independence between the main residence and guest house.
Waterfront Presence
150 feet of private water frontage frame the main residence and guest house alike, with sweeping views of Barnegat Bay visible from the kitchen, primary suite, third floor and both boat docks.
Chef's Kitchen with Water Views
An expansive kitchen wraps 360 degrees of counter space around a large center island, fully equipped with top-of-the-line appliances and direct access to both the dining room and the outdoors.
Independent Guest House
A complete standalone sanctuary across two levels, with its own living room, full kitchen, dining area, outdoor kitchen and four water-view bedrooms — ideal for extended family, guests or staff.
Private Boat Docks & Infinity Pool
Two private boat slips sit alongside a striking infinity pool and centerpiece fountain, with multiple shaded lounge areas and a dedicated firepit for entertaining at the water's edge.
Elevated Third-Floor Retreat
The main residence's third floor includes a self-contained retreat with its own private kitchen and living area, plus additional bedrooms and a large shared balcony overlooking the water.
Resort-Style Outdoor Living
A massive deck spans the length of the property alongside a secluded gazebo, hot tub and second outdoor kitchen — a private oasis built for waterfront entertaining.
Location
Toms River,
New Jersey
Set along the barrier peninsula of Toms River in Ocean County, Long Point Drive offers direct access to Barnegat Bay and the Jersey Shore's premier boating culture — moments from marinas, championship golf and the open water, while remaining under two hours from Manhattan by car.
Toms River's waterfront dining scene is just minutes away, from classic seafood and raw bar fare at Ocean Fresh Seafood to waterside dining and live entertainment at Water Street Bar & Grille — both easy boat or car trips from Long Point Drive.
The property is served by Toms River Regional Schools, one of the largest suburban school districts in New Jersey, with multiple elementary, middle and high school options within the township.
Boating and golf define life on Long Point Drive. Mariner's Marina, Lighthouse Point Marina and the Toms River Yacht Club all sit nearby on Barnegat Bay, while Toms River Country Club and Bey Lea Golf Course offer championship play just a short drive away.
Toms River is a car- and boat-oriented community with NJ Transit bus service connecting to surrounding Ocean County towns; the Garden State Parkway provides direct access north to Manhattan and south to the Jersey Shore's barrier islands.



Exclusively listed by The NJ Luxury Real Estate Group, in partnership with SERHANT. — the most followed real estate brand in the world.
Contact
Arrange a Private Showing
To schedule a private tour or for additional information, please complete the form below. Your inquiry will be directed to our listing team.